
Search results for "Light bulb" in Home Design Ideas
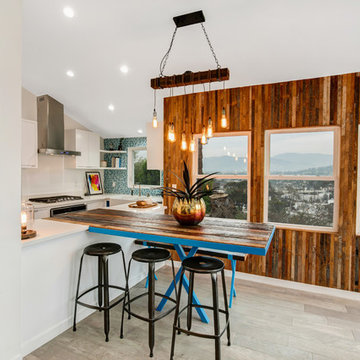
 Quality By Design Home Renovations
Eat-in kitchen - coastal u-shaped beige floor eat-in kitchen idea in Los Angeles with a farmhouse sink, flat-panel cabinets, white cabinets, blue backsplash, mosaic tile backsplash, stainless steel appliances, a peninsula and white countertops
 Globe Electric
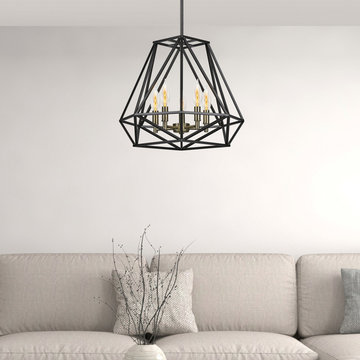
25 Watt Vintage Edison Flame Tip Incandescent Filament Candelabra Base Light Bulb, 20 Pack. In the early days of electrical lighting, inventors such as Thomas Edison tested and retested as they searched for long-burning filaments. In 1890, the filament choice was carbonized cotton. Globe Electric’s bulbs have a tungsten filament, which is used to reproduce the single hairpin loop of a vintage design. Position it within a clear shade or exposed socket to enjoy its shape and ambient glow. This Edison inspired bulb is a Steampunk favorite with its glowing cage-shaped filament surrounding a central glass support. Crafted to preserve the look of early 20th-century lighting. Please note, these bulbs are not as bright as modern bulbs of the same wattage and are recommended for exposed socket fixtures. Glass has a goldish amber tint which can vary in degree from light to medium. These bulbs can be dimmed and have a lifespan of 3000 hours.
 Saltsman Brenzel, Inc.
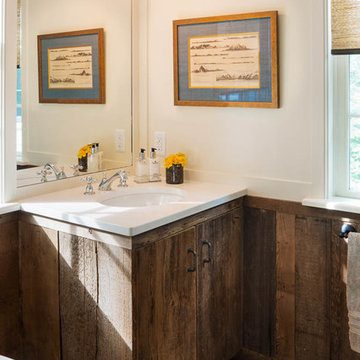
Example of a small mountain style 3/4 dark wood floor bathroom design in Boston with flat-panel cabinets, distressed cabinets, a two-piece toilet, white walls, an undermount sink and quartz countertops
Find the right local pro for your project
 R|House Design Build

Wet bar - mid-sized transitional u-shaped dark wood floor wet bar idea in Minneapolis with an undermount sink, gray cabinets, concrete countertops, white backsplash, subway tile backsplash and shaker cabinets


 Architecture Plus Inc
Mid-sized tuscan galley light wood floor and brown floor eat-in kitchen photo in Los Angeles with recessed-panel cabinets, white cabinets, granite countertops, multicolored backsplash, no island, a single-bowl sink, terra-cotta backsplash and stainless steel appliances
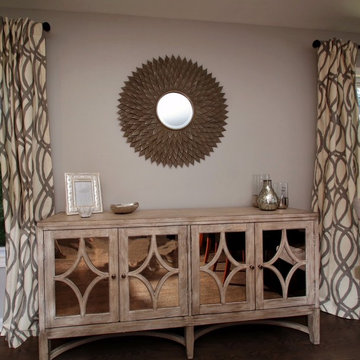
 Shoshana Halpert Designs
Great room - mid-sized transitional medium tone wood floor great room idea in New York with gray walls and no fireplace

Sponsored
Columbus, OH

Snider & Metcalf Interior Design, LTD
Leading Interior Designers in Columbus, Ohio & Ponte Vedra, Florida
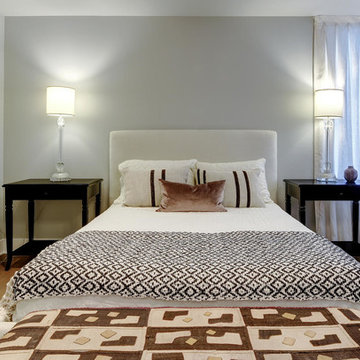
 Page Home Design
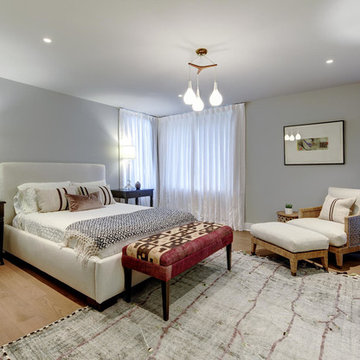
Example of a large transitional master light wood floor and brown floor bedroom design in Austin with gray walls and no fireplace
 Page Home Design
Large transitional master light wood floor and brown floor bedroom photo in Austin with gray walls and no fireplace

 LEDVANS
The placement of bathtub shows smooth curve and simple style. White cabinets, soft lights and beige wall set the mood with serenity and warmth.
Example of a small classic 3/4 gray tile and mosaic tile mosaic tile floor bathroom design in Los Angeles with flat-panel cabinets, gray cabinets, beige walls and marble countertops
Example of a small classic 3/4 gray tile and mosaic tile mosaic tile floor bathroom design in Los Angeles with flat-panel cabinets, gray cabinets, beige walls and marble countertops
 Masa Studio Architects
JR Woody Photography
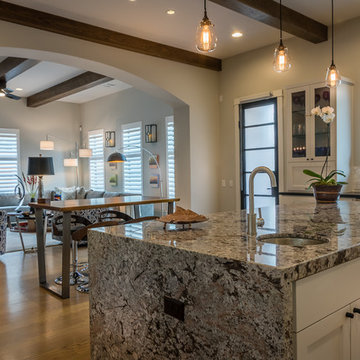
Mid-sized transitional u-shaped medium tone wood floor open concept kitchen photo in Houston with an undermount sink, raised-panel cabinets, white cabinets, granite countertops, gray backsplash, ceramic backsplash, stainless steel appliances and an island
Mid-sized transitional u-shaped medium tone wood floor open concept kitchen photo in Houston with an undermount sink, raised-panel cabinets, white cabinets, granite countertops, gray backsplash, ceramic backsplash, stainless steel appliances and an island
 Homes by Chris
Carrie Babbitt
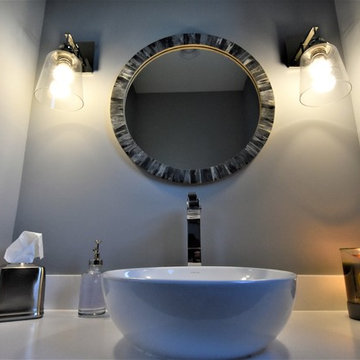
Mid-sized arts and crafts powder room photo in Kansas City with gray walls and a vessel sink
Mid-sized arts and crafts powder room photo in Kansas City with gray walls and a vessel sink

 Legacy Custom Homes
Legacy Custom Homes, Inc
Toblesky-Green Architects
Kelly Nutt Designs
Example of a large classic dark wood floor and brown floor great room design in Orange County with gray walls and no fireplace
Example of a large classic dark wood floor and brown floor great room design in Orange County with gray walls and no fireplace

Sponsored
Sunbury, OH

J.Holderby - Renovations
Franklin County's Leading General Contractors - 2X Best of Houzz!
 Schalich Brothers Construction

Powder room - farmhouse light wood floor powder room idea in San Francisco with a wall-mount sink and multicolored walls
 Modify Your Space
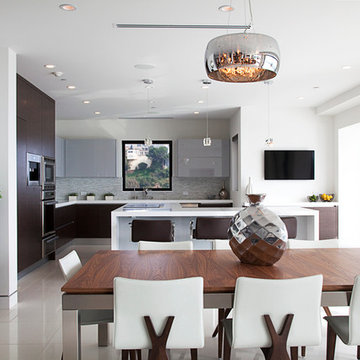
Eat-in kitchen - contemporary eat-in kitchen idea in Los Angeles with flat-panel cabinets, dark wood cabinets and gray backsplash

 Menendez Architects PC
A cozy space was transformed into an exercise room and enhanced for this purpose as follows: Fluorescent light fixtures recessed into the ceiling provide cool lighting without reducing headroom; windows on three walls balance the natural light and allow for cross ventilation; a mirrored wall widens the appearance of the space and the wood paneled end wall warms the space with the same richness found in the rest of the house.
 Burdge & Associates Architects

Modern bathroom by Burdge Architects and Associates in Malibu, CA.
Berlyn Photography
Inspiration for a large contemporary master gray tile and stone tile slate floor and gray floor bathroom remodel in Los Angeles with flat-panel cabinets, brown cabinets, beige walls, a trough sink, soapstone countertops and black countertops
Inspiration for a large contemporary master gray tile and stone tile slate floor and gray floor bathroom remodel in Los Angeles with flat-panel cabinets, brown cabinets, beige walls, a trough sink, soapstone countertops and black countertops


 Christina Richardson

The new kitchen and dining room has a wonderful flow. The scandinavian / asian fusion is simple and beautiful.
Example of a small danish u-shaped light wood floor and beige floor eat-in kitchen design in Charleston with an undermount sink, shaker cabinets, white cabinets, quartz countertops, white backsplash, ceramic backsplash, stainless steel appliances, a peninsula and white countertops
Example of a small danish u-shaped light wood floor and beige floor eat-in kitchen design in Charleston with an undermount sink, shaker cabinets, white cabinets, quartz countertops, white backsplash, ceramic backsplash, stainless steel appliances, a peninsula and white countertops

 BSA Construction
Expansive master bedroom with textured grey accent wall, custom white trim, crown, and white walls, and dark hardwood flooring. Large bay window with park view. Dark grey velvet platform bed with velvet bench and headboard. Gas-fired fireplace with custom grey marble surround. White tray ceiling with recessed lighting.
 Homes by Chris
Carrie Babbitt
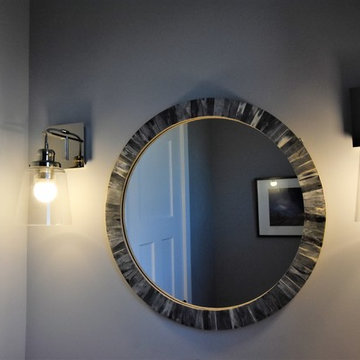
Bathroom - mid-sized craftsman bathroom idea in Kansas City with gray walls, a vessel sink and solid surface countertops
Bathroom - mid-sized craftsman bathroom idea in Kansas City with gray walls, a vessel sink and solid surface countertops
26