
Search results for "Light bulb" in Home Design Ideas
 EarthLED
Photo Courtesy of www.sustainablelivingnews.com
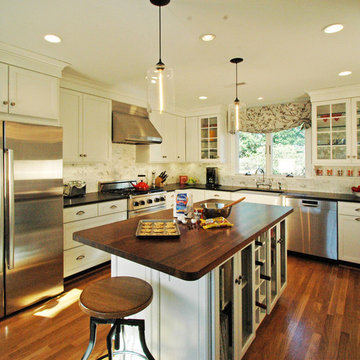
Example of a classic kitchen design in Denver
Example of a classic kitchen design in Denver
 EarthLED
Photo Courtesy of www.franklester.com/
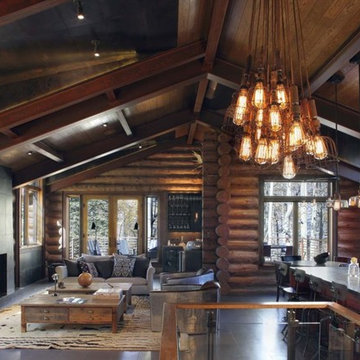
Example of a mountain style living room design in Denver
Example of a mountain style living room design in Denver

 Kristin Riccio Interior Design
The expansive common spaces include a 15' long dining table, open kitchen and living room with multiple seating areas. One of our favorite components of this project was the lighting, especially the custom neon chandelier we partnered and designed with a local neon artist. Suspended from the grand 30' vaulted ceilings, the tubular light sculpture floats effortlessly above the expansive dining table.
Clinton Perry Photography
Find the right local pro for your project
 Charleston Building and Development
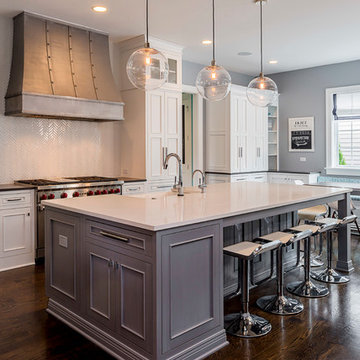
Open concept kitchen - mid-sized transitional single-wall medium tone wood floor open concept kitchen idea in Chicago with a farmhouse sink, recessed-panel cabinets, white cabinets, quartz countertops, white backsplash, glass tile backsplash, stainless steel appliances and an island
 Chalet and Co.

Inspiration for a mid-sized rustic medium tone wood floor and brown floor hallway remodel in Salt Lake City with white walls

 Chad W Howell Construction Inc.
Example of a large country u-shaped dark wood floor eat-in kitchen design in Boston with a farmhouse sink, granite countertops, stainless steel appliances, an island, shaker cabinets, light wood cabinets, brown backsplash and matchstick tile backsplash

 Alys Design
Lissa Gotwals
Open concept kitchen - transitional l-shaped open concept kitchen idea in Raleigh with a farmhouse sink, glass-front cabinets, white cabinets, marble countertops, white backsplash, stone slab backsplash, stainless steel appliances and an island
Open concept kitchen - transitional l-shaped open concept kitchen idea in Raleigh with a farmhouse sink, glass-front cabinets, white cabinets, marble countertops, white backsplash, stone slab backsplash, stainless steel appliances and an island

Sponsored
Sunbury, OH

J.Holderby - Renovations
Franklin County's Leading General Contractors - 2X Best of Houzz!

 Marie-Dominique Verdier, photographer
photo © Marie-Dominique Verdier
Living room - rustic open concept medium tone wood floor and brown floor living room idea in Other with beige walls
Living room - rustic open concept medium tone wood floor and brown floor living room idea in Other with beige walls
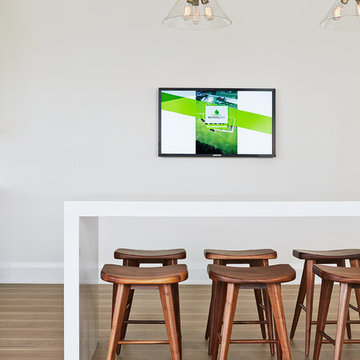
 Rebecca Hay Designs
wood stools, brass lighting, contemporary lighting, hardwood floors
Trendy dining room photo in Toronto with white walls
Trendy dining room photo in Toronto with white walls
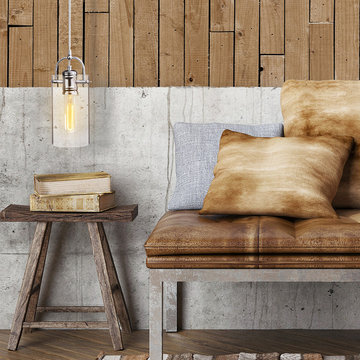
 Globe Electric
Globe Electric's Incandescent vintage designer 60W Vintage Edison T10 Radio Tube Incandescent Filament Light Bulb with E26 base. In the early days of electrical lighting, inventors such as Thomas Edison tested and retested as they searched for long-burning filaments. In 1890, the filament choice was carbonized cotton. Globe Electric’s bulbs have a tungsten filament, which is used to reproduce the single hairpin loop of a vintage design. Position it within a clear shade or exposed socket to enjoy its shape and ambient glow. This Edison inspired bulb is a Steampunk favorite with its glowing cage-shaped filament surrounding a central glass support. Crafted to preserve the look of early 20th-century lighting. Please note, these bulbs are not as bright as modern bulbs of the same wattage and are recommended for exposed socket fixtures. Glass has a goldish amber tint which can vary in degree from light to medium. These bulbs can be dimmed and have a lifespan of 3000 hours.

 Beechwood Homes
Great room - transitional medium tone wood floor and brown floor great room idea in New York with gray walls
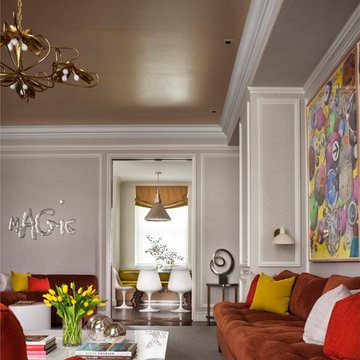
 John B. Murray Architect
Family Room - New Apartment on Fifth Avenue - John B. Murray Architect - Interior Design by Stephen Sills - Photography by Durston Saylor
Inspiration for a contemporary enclosed family room remodel in New York with gray walls and no tv
Inspiration for a contemporary enclosed family room remodel in New York with gray walls and no tv

 sarah1034
Todd Norwood Studio
Dining room - contemporary light wood floor and beige floor dining room idea in New York with white walls
Dining room - contemporary light wood floor and beige floor dining room idea in New York with white walls
Sponsored
Sunbury, OH
J.Holderby - Renovations
Franklin County's Leading General Contractors - 2X Best of Houzz!

 Hometown Evolution Inc.
Enhance the look of your garden with our patio string lights!
Inspiration for a rustic patio remodel in Philadelphia
Inspiration for a rustic patio remodel in Philadelphia

 RW Anderson Homes
Interior Design by ecd Design LLC
This newly remodeled home was transformed top to bottom. It is, as all good art should be “A little something of the past and a little something of the future.” We kept the old world charm of the Tudor style, (a popular American theme harkening back to Great Britain in the 1500’s) and combined it with the modern amenities and design that many of us have come to love and appreciate. In the process, we created something truly unique and inspiring.
RW Anderson Homes is the premier home builder and remodeler in the Seattle and Bellevue area. Distinguished by their excellent team, and attention to detail, RW Anderson delivers a custom tailored experience for every customer. Their service to clients has earned them a great reputation in the industry for taking care of their customers.
Working with RW Anderson Homes is very easy. Their office and design team work tirelessly to maximize your goals and dreams in order to create finished spaces that aren’t only beautiful, but highly functional for every customer. In an industry known for false promises and the unexpected, the team at RW Anderson is professional and works to present a clear and concise strategy for every project. They take pride in their references and the amount of direct referrals they receive from past clients.
RW Anderson Homes would love the opportunity to talk with you about your home or remodel project today. Estimates and consultations are always free. Call us now at 206-383-8084 or email Ryan@rwandersonhomes.com.

 Trinity Builders & Design, Inc.
Example of a mid-sized 1950s open concept light wood floor and brown floor living room design in Los Angeles with a standard fireplace, a tile fireplace, no tv and white walls

 Clarke - New England’s Sub-Zero & Wolf Showroom
Eat-in kitchen - mid-sized transitional galley dark wood floor eat-in kitchen idea in Boston with recessed-panel cabinets, white cabinets, wood countertops, gray backsplash, stainless steel appliances, an island, an undermount sink and stone tile backsplash


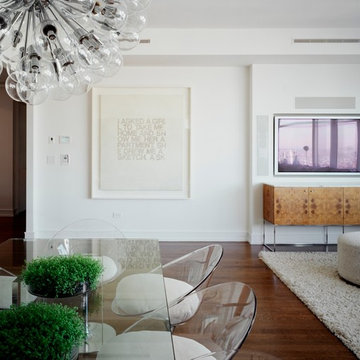
 Elizabeth Kohn Design
Matthu Placek Photography
Inspiration for a mid-sized transitional dark wood floor great room remodel in New York with white walls
Inspiration for a mid-sized transitional dark wood floor great room remodel in New York with white walls
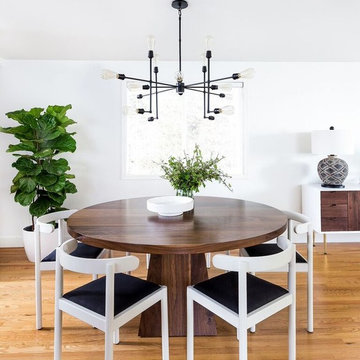
 Heidi Caillier Design
Haris Kenjar
Mid-sized 1960s light wood floor and brown floor great room photo in Seattle with white walls and no fireplace
Mid-sized 1960s light wood floor and brown floor great room photo in Seattle with white walls and no fireplace
 Mark Nichols Modern Interiors
Photography by Rick Seczechowski
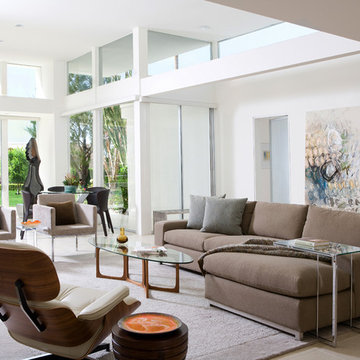
Living room - large contemporary open concept and formal beige floor living room idea in Los Angeles with white walls and no tv
Living room - large contemporary open concept and formal beige floor living room idea in Los Angeles with white walls and no tv
22