
Search results for "Light bulb" in Home Design Ideas
 Millennium Custom Homes
Kristine Ginsberg

Example of a large transitional dark wood floor enclosed dining room design in New York with gray walls and no fireplace
Example of a large transitional dark wood floor enclosed dining room design in New York with gray walls and no fireplace
 Globe Electric
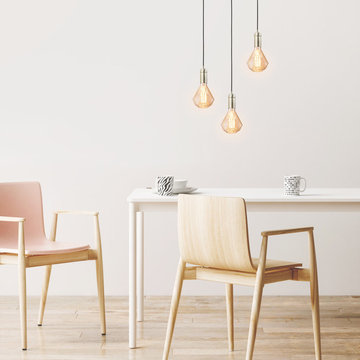
Add a touch of class to any exposed socket in your home with Globe Electric's elegant Diamante incandescent designer vintage bulb. Shaped like a wonderful amber diamond, it is sure to be the centerpiece of any room. Completely dimmable, you can create the perfect ambiance for any situation. In the early days of electrical lighting, inventors such as Thomas Edison tested and retested as they searched for long-burning filaments. In 1890, the filament choice was carbonized cotton. Globe Electric’s bulbs have a tungsten filament, which is used to reproduce the single hairpin loop of a vintage design. Position it within a clear shade or exposed socket to enjoy its shape and ambient glow. This Edison inspired bulb is a Steampunk favorite with its glowing cage-shaped filament surrounding a central glass support. Crafted to preserve the look of early 20th-century lighting, Globe Electric's Incandescent vintage designer DIAMANTE 40w amber 120v medium base bulb is the perfect way to brighten a room. Please note, these bulbs are not as bright as modern bulbs of the same wattage and are recommended for exposed socket fixtures. Glass has a goldish amber tint which can vary in degree from light to medium.
 Koti Homes

Inspiration for a mid-sized transitional medium tone wood floor great room remodel in Calgary with white walls, a ribbon fireplace and a brick fireplace
Find the right local pro for your project
 Koti Homes
Open concept dining room
Photo Credit Jenna Swan
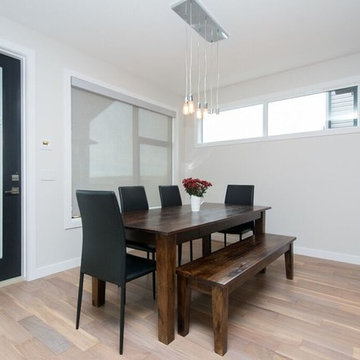
Kitchen/dining room combo - mid-sized transitional light wood floor kitchen/dining room combo idea in Calgary with gray walls
Kitchen/dining room combo - mid-sized transitional light wood floor kitchen/dining room combo idea in Calgary with gray walls

 Mint Home Decor
Eric Dennon Photography

Enclosed dining room - mid-sized 1950s medium tone wood floor and brown floor enclosed dining room idea in Los Angeles with multicolored walls and no fireplace
Enclosed dining room - mid-sized 1950s medium tone wood floor and brown floor enclosed dining room idea in Los Angeles with multicolored walls and no fireplace
 Coyle Construction Company
stained island, white kitchen

Inspiration for a large timeless u-shaped light wood floor and beige floor open concept kitchen remodel in Chicago with a farmhouse sink, recessed-panel cabinets, white cabinets, brown backsplash, paneled appliances, an island, beige countertops, granite countertops and stone tile backsplash
Inspiration for a large timeless u-shaped light wood floor and beige floor open concept kitchen remodel in Chicago with a farmhouse sink, recessed-panel cabinets, white cabinets, brown backsplash, paneled appliances, an island, beige countertops, granite countertops and stone tile backsplash

Sponsored
Sunbury, OH

J.Holderby - Renovations
Franklin County's Leading General Contractors - 2X Best of Houzz!
 SoCal Contractor
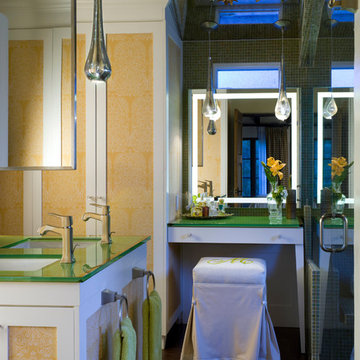
Master Bathroom Closet in a 1910 Spanish Revival home by LoriDennis.com Interior Design/ KenHayden.com Photography”
Trendy green tile and mosaic tile alcove shower photo in Los Angeles with an undermount sink, white cabinets, glass countertops and green countertops
Trendy green tile and mosaic tile alcove shower photo in Los Angeles with an undermount sink, white cabinets, glass countertops and green countertops

 Artesano Plaster
Dane Cronin Photography
Example of a large tuscan l-shaped medium tone wood floor kitchen design in Salt Lake City with a farmhouse sink, medium tone wood cabinets, stainless steel appliances, an island, glass-front cabinets, wood countertops and brown backsplash
Example of a large tuscan l-shaped medium tone wood floor kitchen design in Salt Lake City with a farmhouse sink, medium tone wood cabinets, stainless steel appliances, an island, glass-front cabinets, wood countertops and brown backsplash
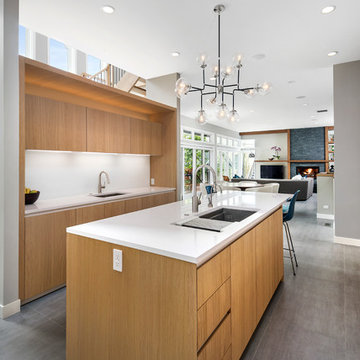
 Carla 1 Design
Inspiration for a large contemporary porcelain tile kitchen remodel in Chicago with an undermount sink, flat-panel cabinets, light wood cabinets, quartz countertops, white backsplash, glass sheet backsplash, paneled appliances and an island

 User
UserDressing room - contemporary men's carpeted and beige floor dressing room idea in Nashville with open cabinets and dark wood cabinets

 Rikki Snyder
Photo: Rikki Snyder © 2014 Houzz
Main living/dining room: Labor Day
Design team: Huniford Design Studio
Example of a trendy galley light wood floor kitchen design in New York with flat-panel cabinets, medium tone wood cabinets, gray backsplash and an island
Example of a trendy galley light wood floor kitchen design in New York with flat-panel cabinets, medium tone wood cabinets, gray backsplash and an island

 Ferguson Bath, Kitchen & Lighting Gallery
Transitional bathroom photo in Other with glass-front cabinets and gray walls
Sponsored
Sunbury, OH
J.Holderby - Renovations
Franklin County's Leading General Contractors - 2X Best of Houzz!

 STACKLAB
Photography: Sean McBride
Inspiration for a large scandinavian master medium tone wood floor and brown floor bedroom remodel in Toronto with white walls and no fireplace
Inspiration for a large scandinavian master medium tone wood floor and brown floor bedroom remodel in Toronto with white walls and no fireplace

 Highmark Builders
Landmark Photography
Transitional dark wood floor dining room photo in Minneapolis with white walls
Transitional dark wood floor dining room photo in Minneapolis with white walls
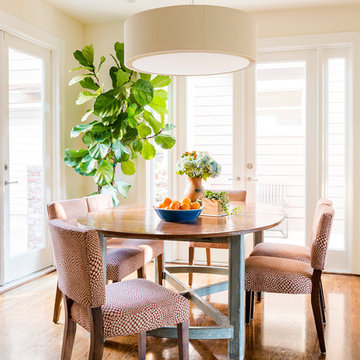
 Georgeanna Parks Interior Design
Anthony Rich Photography
www.anthonyrich.com
Example of a mid-sized transitional dark wood floor and brown floor kitchen/dining room combo design in Los Angeles with beige walls and no fireplace
Example of a mid-sized transitional dark wood floor and brown floor kitchen/dining room combo design in Los Angeles with beige walls and no fireplace
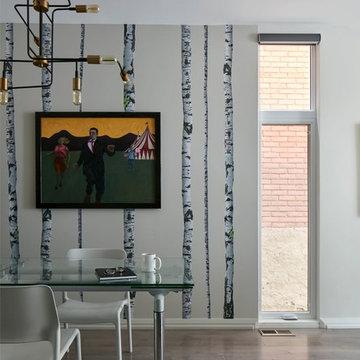
 Christopher Simmonds Architect
Mid-sized transitional medium tone wood floor and brown floor kitchen/dining room combo photo in Ottawa with white walls and no fireplace


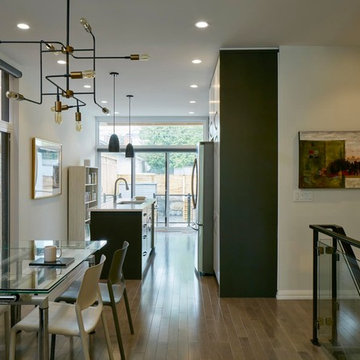 Christopher Simmonds Architect
Mid-sized trendy medium tone wood floor and brown floor kitchen/dining room combo photo in Ottawa with white walls and no fireplace
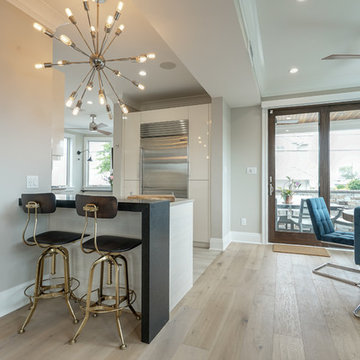
 Jennifer Busler Interiors, LLC
Inspiration for a mid-sized contemporary l-shaped porcelain tile and gray floor eat-in kitchen remodel in Philadelphia with an undermount sink, flat-panel cabinets, white cabinets, quartz countertops, gray backsplash, subway tile backsplash, stainless steel appliances and a peninsula
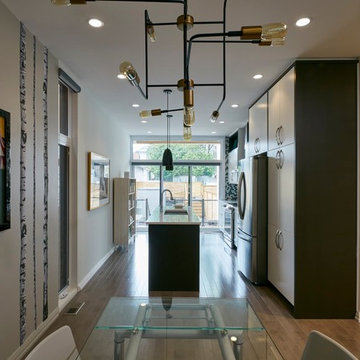 Christopher Simmonds Architect
Mid-sized transitional single-wall medium tone wood floor and brown floor eat-in kitchen photo in Ottawa with flat-panel cabinets, white cabinets, an island, an undermount sink, multicolored backsplash, mosaic tile backsplash and stainless steel appliances
29