
Search results for "Light bulb" in Home Design Ideas
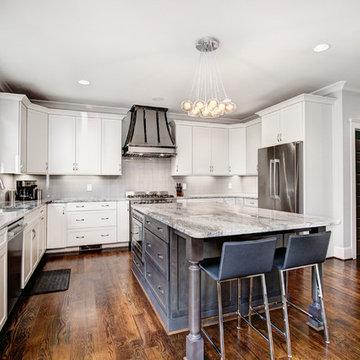
 Tammy Coulter Design
Inspiration for a transitional u-shaped medium tone wood floor kitchen remodel in Charlotte with an undermount sink, shaker cabinets, white cabinets, gray backsplash, stainless steel appliances and an island
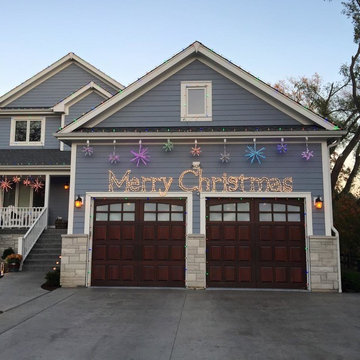

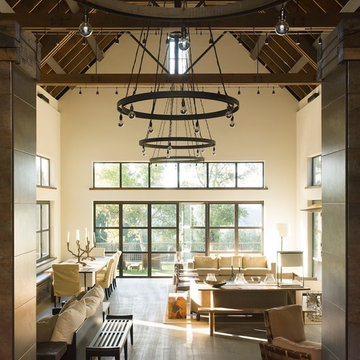
 Peter J. Collins Architects
Living room - large cottage formal and enclosed dark wood floor living room idea in San Francisco with white walls
Find the right local pro for your project



 Palindrome Design, LLC
Photograph by Michael K. Wilkinson
Example of a large classic open concept living room design in DC Metro with white walls and no fireplace
Example of a large classic open concept living room design in DC Metro with white walls and no fireplace

 Jennifer Messina Interiors
Bathroom - mid-sized scandinavian master beige tile concrete floor and gray floor bathroom idea in San Francisco with flat-panel cabinets, light wood cabinets, a vessel sink, wood countertops, a hinged shower door, beige countertops and white walls
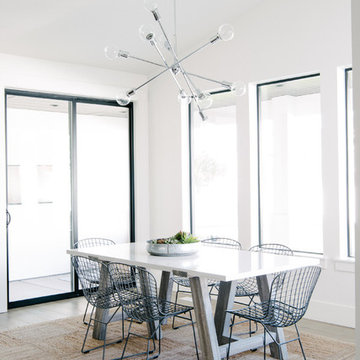
 Nomad Soul Interiors
Photography: Jessica White Photography
Furniture & Design: Humble Dwellings
Great room - large contemporary light wood floor and beige floor great room idea in Salt Lake City with white walls
Great room - large contemporary light wood floor and beige floor great room idea in Salt Lake City with white walls

Sponsored
Sunbury, OH

J.Holderby - Renovations
Franklin County's Leading General Contractors - 2X Best of Houzz!

 Phi Builders + Architects
Design Build Phi Builders + Architects
Custom Cabinetry Phi Builders + Architects
Sarah Szwajkos Photography
Cabinet Paint - Benjamin Moore Spectra Blue
Trim Paint - Benjamin Moore Cotton Balls
Wall Paint - Benjamin Moore Winds Breath
Wall Paint DR - Benjamin Moore Jamaican Aqua. The floor was a 4" yellow Birch which received a walnut stain.
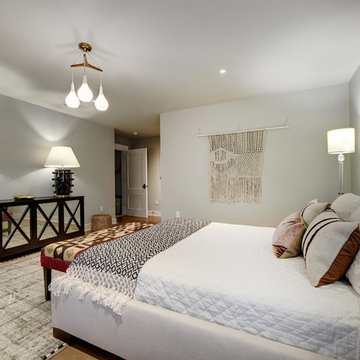
 Page Home Design
Bedroom - large transitional master light wood floor and brown floor bedroom idea in Austin with gray walls and no fireplace
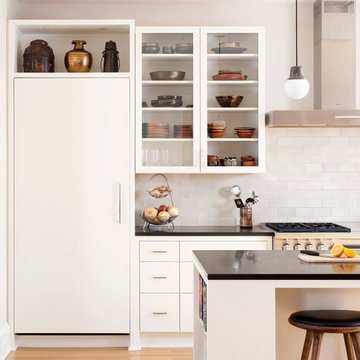
 Hamilton Snowber Architects
Stacy Zarin Goldberg
Example of a large trendy single-wall light wood floor eat-in kitchen design in DC Metro with an undermount sink, flat-panel cabinets, white cabinets, solid surface countertops, gray backsplash, subway tile backsplash, stainless steel appliances and an island
Example of a large trendy single-wall light wood floor eat-in kitchen design in DC Metro with an undermount sink, flat-panel cabinets, white cabinets, solid surface countertops, gray backsplash, subway tile backsplash, stainless steel appliances and an island
 BC Custom Construction
 Steven R Haning

Example of a large trendy boy carpeted and gray floor kids' room design in Portland with white walls
Example of a large trendy boy carpeted and gray floor kids' room design in Portland with white walls
 Chad W Howell Construction Inc.
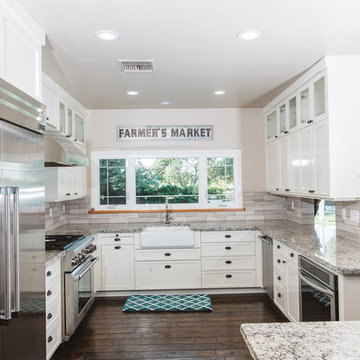
Example of a large country u-shaped dark wood floor eat-in kitchen design in Boston with a farmhouse sink, white cabinets, granite countertops, stainless steel appliances, an island, shaker cabinets, brown backsplash and matchstick tile backsplash

Sponsored
Sunbury, OH
J.Holderby - Renovations
Franklin County's Leading General Contractors - 2X Best of Houzz!
 BiglarKinyan Design Planning Inc.
BiglarKinyan Design - Toronto
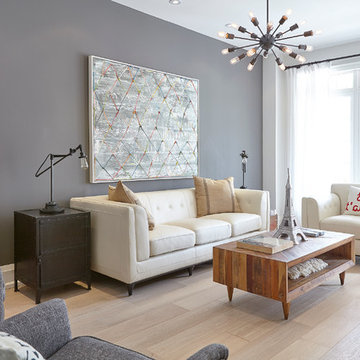
Inspiration for a mid-sized transitional formal and enclosed light wood floor living room remodel in Toronto with gray walls, no tv and no fireplace
Inspiration for a mid-sized transitional formal and enclosed light wood floor living room remodel in Toronto with gray walls, no tv and no fireplace

 AYC Design
Example of a tuscan l-shaped brown floor open concept kitchen design in Los Angeles with a farmhouse sink, shaker cabinets, blue cabinets, gray backsplash, paneled appliances and an island

 Lanefab Design/Build
Bathroom - mid-sized contemporary master multicolored tile and mosaic tile concrete floor and gray floor bathroom idea in Vancouver with flat-panel cabinets, white cabinets, a one-piece toilet, blue walls, a drop-in sink, quartz countertops and white countertops
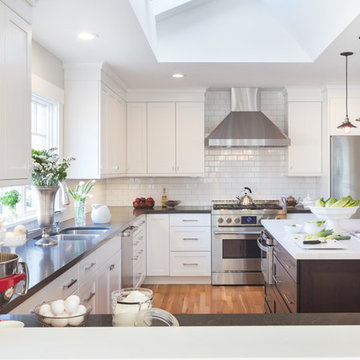
 Precision Cabinetry and Design
Brookhaven and Wood Mode Cabinetry
This transitional kitchen combines contemporary and traditional elements.
David Duncan Livingston
Inspiration for a transitional u-shaped kitchen remodel in Sacramento with a double-bowl sink, shaker cabinets, white cabinets, white backsplash, subway tile backsplash, stainless steel appliances and an island
Inspiration for a transitional u-shaped kitchen remodel in Sacramento with a double-bowl sink, shaker cabinets, white cabinets, white backsplash, subway tile backsplash, stainless steel appliances and an island


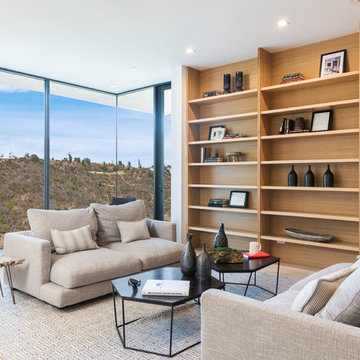
 PediniLA
Family room - contemporary light wood floor family room idea in Los Angeles with white walls and no fireplace

 Pathway Design & Construction
Inspiration for a small industrial light wood floor kitchen/dining room combo remodel in Seattle with white walls and no fireplace
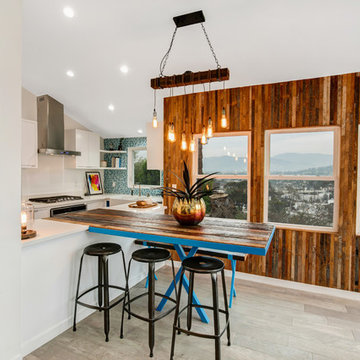
 Quality By Design Home Renovations
Eat-in kitchen - coastal u-shaped beige floor eat-in kitchen idea in Los Angeles with a farmhouse sink, flat-panel cabinets, white cabinets, blue backsplash, mosaic tile backsplash, stainless steel appliances, a peninsula and white countertops
25