
Search results for "Light bulb" in Home Design Ideas
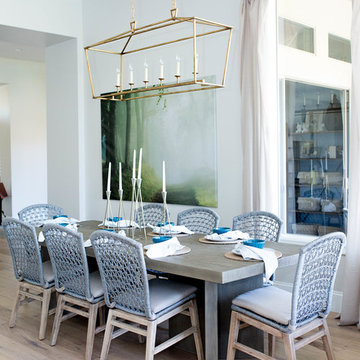
 Kimberley Kay Interiors
Clean lined breakfast nook dining area.
Dining room - large coastal light wood floor and beige floor dining room idea in Phoenix with white walls
Dining room - large coastal light wood floor and beige floor dining room idea in Phoenix with white walls

 Alicia Roche Interiors
Dog friendly couch by Article in a Charme Tan leather.
Living room - mid-sized mid-century modern open concept medium tone wood floor and brown floor living room idea in Austin with white walls, a standard fireplace, a brick fireplace and a wall-mounted tv
Living room - mid-sized mid-century modern open concept medium tone wood floor and brown floor living room idea in Austin with white walls, a standard fireplace, a brick fireplace and a wall-mounted tv

 Werschay Homes
Lynnette Bauer - 360REI
Inspiration for a small contemporary kids' ceramic tile and gray floor bathroom remodel in Minneapolis with red cabinets, gray walls, an undermount sink, granite countertops, flat-panel cabinets and a one-piece toilet
Inspiration for a small contemporary kids' ceramic tile and gray floor bathroom remodel in Minneapolis with red cabinets, gray walls, an undermount sink, granite countertops, flat-panel cabinets and a one-piece toilet
Find the right local pro for your project

 B Interior
Anne Ruthman
Example of a trendy medium tone wood floor great room design in New York with white walls
Example of a trendy medium tone wood floor great room design in New York with white walls

 Artistic Interior Design/Amy N. Lee, ASID
Large trendy multicolored floor and slate floor hallway photo in Charlotte with white walls

 Designing Interiors Inc
Inspiration for a mid-sized rustic underground porcelain tile and beige floor basement remodel in Chicago

 McQuay Architects
Inspiration for a transitional u-shaped kitchen remodel in Salt Lake City with an undermount sink, flat-panel cabinets, medium tone wood cabinets, white backsplash, paneled appliances and an island

Sponsored
Sunbury, OH

J.Holderby - Renovations
Franklin County's Leading General Contractors - 2X Best of Houzz!

 Aurora Technology
Inspiration for a large industrial single-wall concrete floor and gray floor seated home bar remodel in Omaha with open cabinets and brick backsplash

 Red Rock Custom Homes, Inc.
Elegant and sophisticated dining room.
Amy Braswell
Example of a transitional dark wood floor dining room design in Chicago with beige walls
Example of a transitional dark wood floor dining room design in Chicago with beige walls

 post architecture inc
Kitchen/dining room combo - mid-sized contemporary light wood floor kitchen/dining room combo idea in Toronto with white walls and no fireplace

 JAMES V. COANE & ASSOCIATES, ARCHITECTS

Inspiration for a timeless galley dark wood floor and brown floor kitchen pantry remodel in Los Angeles with a farmhouse sink, recessed-panel cabinets, dark wood cabinets, gray backsplash and gray countertops
 Karen Berkemeyer Home
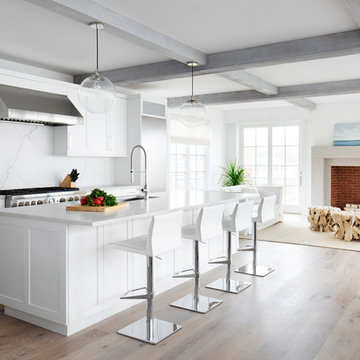
Inspiration for a mid-sized coastal galley medium tone wood floor and brown floor eat-in kitchen remodel in New York with shaker cabinets, white cabinets, white backsplash, stainless steel appliances, an island and marble backsplash
Sponsored
Sunbury, OH
J.Holderby - Renovations
Franklin County's Leading General Contractors - 2X Best of Houzz!
 Salt Creek Interior Design LLC

Mid-sized urban open concept concrete floor living room photo in Wichita with yellow walls, no fireplace and no tv

Inspiration for a transitional light wood floor kitchen remodel in Houston with an undermount sink, recessed-panel cabinets, gray cabinets, white backsplash, subway tile backsplash, stainless steel appliances, an island and white countertops

 Brighton Homes Utah
Entryway - traditional entryway idea in Salt Lake City with white walls and a white front door
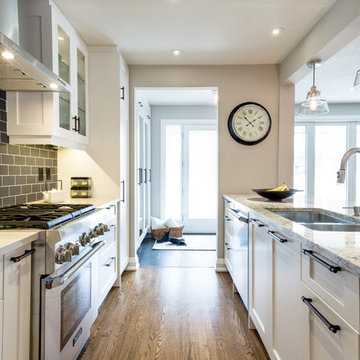
 Lisa Robazza Design
The new kitchen allows for ample storage and work flow. The existing oak flooring was refinished in a custom stain. A new front door and front window improve light levels despite removing 2 kitchen windows.
Photos: Dave Remple

Sponsored
Columbus, OH

Snider & Metcalf Interior Design, LTD
Leading Interior Designers in Columbus, Ohio & Ponte Vedra, Florida
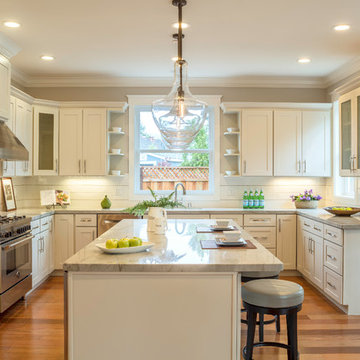
 Arch Studio, Inc.
Robin McCarthy Architect and
Michael Hospelt Photography
Example of a mid-sized transitional u-shaped medium tone wood floor open concept kitchen design in San Francisco with an undermount sink, shaker cabinets, white cabinets, quartzite countertops, white backsplash, subway tile backsplash, stainless steel appliances and an island
Example of a mid-sized transitional u-shaped medium tone wood floor open concept kitchen design in San Francisco with an undermount sink, shaker cabinets, white cabinets, quartzite countertops, white backsplash, subway tile backsplash, stainless steel appliances and an island

Mid-sized country gender-neutral medium tone wood floor and brown floor walk-in closet photo in Burlington with flat-panel cabinets and light wood cabinets
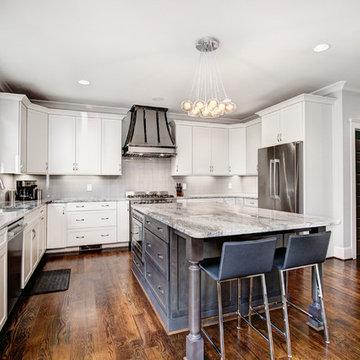
 Tammy Coulter Design
Inspiration for a transitional u-shaped medium tone wood floor kitchen remodel in Charlotte with an undermount sink, shaker cabinets, white cabinets, gray backsplash, stainless steel appliances and an island
24