
Search results for "Light gray" in Home Design Ideas

 Design 1 Kitchen & Bath
Mid-sized trendy u-shaped medium tone wood floor open concept kitchen photo in Boston with a drop-in sink, flat-panel cabinets, light wood cabinets, terrazzo countertops, gray backsplash, subway tile backsplash, stainless steel appliances and a peninsula
 Design 1 Kitchen & Bath
Inspiration for a mid-sized contemporary u-shaped medium tone wood floor open concept kitchen remodel in Boston with a drop-in sink, flat-panel cabinets, light wood cabinets, terrazzo countertops, gray backsplash, subway tile backsplash, stainless steel appliances and a peninsula

 Poggenpohl Wigmore Kitchens
Mid-sized trendy single-wall gray floor eat-in kitchen photo in London with an undermount sink, flat-panel cabinets, white cabinets, mirror backsplash and an island
Find the right local pro for your project

 The Hope Team
Inspiration for a large master white tile and subway tile medium tone wood floor bathroom remodel in Orlando with shaker cabinets, gray cabinets, white walls, an undermount sink and quartz countertops
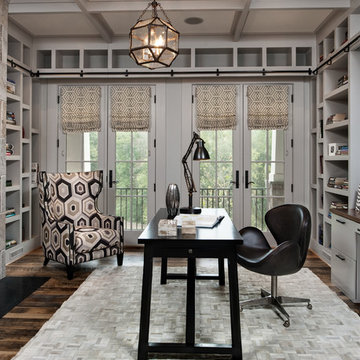
 Fraser Design
ansel olson
Inspiration for a transitional freestanding desk dark wood floor home office remodel in Richmond with gray walls
Inspiration for a transitional freestanding desk dark wood floor home office remodel in Richmond with gray walls

 Convene Architecture
Front Porch
Photography: Stacy Zarin Goldberg Photography; Interior Design: Kristin Try Interiors; Builder: Harry Braswell, Inc.
This is an example of a coastal front porch design in DC Metro with decking and a roof extension.
This is an example of a coastal front porch design in DC Metro with decking and a roof extension.

 Clean Design
Transitional gray floor entryway photo in New York with gray walls and a glass front door

Sponsored
Sunbury, OH

J.Holderby - Renovations
Franklin County's Leading General Contractors - 2X Best of Houzz!

 Ashwood Designs and Custom Homes
Clean line, light paint and beautiful fireplace make this room inviting and cozy.
Mid-sized transitional enclosed light wood floor and beige floor living room photo in Houston with gray walls, a standard fireplace and a wall-mounted tv
Mid-sized transitional enclosed light wood floor and beige floor living room photo in Houston with gray walls, a standard fireplace and a wall-mounted tv

 Manchester Architects, Inc.
Inspiration for a contemporary medium tone wood floor and brown floor bedroom remodel in Denver with gray walls
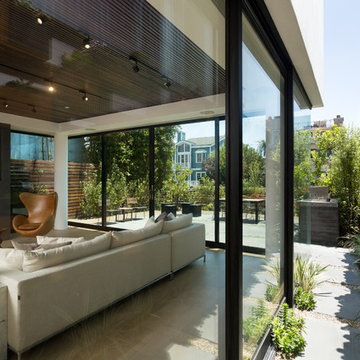
 Peters Architecture Inc.
Clark Dugger Photography
Inspiration for a large contemporary formal and open concept light wood floor and beige floor living room remodel in Los Angeles with white walls, a standard fireplace and a stone fireplace
Inspiration for a large contemporary formal and open concept light wood floor and beige floor living room remodel in Los Angeles with white walls, a standard fireplace and a stone fireplace

 Bell Custom Homes
Inspiration for a timeless medium tone wood floor open concept kitchen remodel in Orange County with an undermount sink, recessed-panel cabinets, white cabinets, stainless steel appliances and an island

 Tanya Rynicke Interiors, LLC
Max Wedge Photography
Inspiration for a mid-sized transitional open concept dark wood floor and brown floor living room remodel in Detroit with gray walls, a standard fireplace, a stone fireplace and a wall-mounted tv
Inspiration for a mid-sized transitional open concept dark wood floor and brown floor living room remodel in Detroit with gray walls, a standard fireplace, a stone fireplace and a wall-mounted tv

 User
UserLight gray walls provide a neutral backdrop for this traditional dining room’s inventive use of color. Floral draperies in shades of navy, turquoise and robin’s egg blue are accented by a navy band and hang from gold metal rods with clear glass finials. The light grey ceiling is adorned with a hand-painted design in two-toned metallic gold. A corner cabinet has been given a fresh coat of white paint to match the trim, while the interior is painted aqua showcasing the blue and white porcelain and antiqued mirror accessories adorning the shelves.
This elegant space is a study in blues, from the wool rug bearing a floral pattern in shades of light blue, baby blue and navy to the lacquered dining chairs, which have been upholstered in a modern tone-on-tone geometric velvet along with a navy chenille and accented with black nickel nails. The dining table is stained deep espresso and given a high gloss finish. Gold metallic accents on the table provide a touch of glam befitting the crown jewel of the room - a chandelier of clear glass orbs dangling from a gold frame. A pot at the center of the table is filled with purple hydrangeas and greenery adding another lush layer to the decadent design.
Carter Tippins Photography



 HOLAH Design + Architecture
New cabinets in rift-sawn white oak. Tile by Ann Sacks. Lighting from YLighting.
Photos by KuDa Photography
1950s u-shaped gray floor kitchen photo in Portland with an undermount sink, flat-panel cabinets, medium tone wood cabinets, soapstone countertops, gray backsplash, stainless steel appliances, a peninsula and black countertops
1950s u-shaped gray floor kitchen photo in Portland with an undermount sink, flat-panel cabinets, medium tone wood cabinets, soapstone countertops, gray backsplash, stainless steel appliances, a peninsula and black countertops

 Angela Brown Photography LLC
Angela Brown Photography
Example of a transitional master light wood floor alcove bathtub design in Detroit with beaded inset cabinets, white cabinets, brown walls and an undermount sink
Example of a transitional master light wood floor alcove bathtub design in Detroit with beaded inset cabinets, white cabinets, brown walls and an undermount sink

 Gordon and Johnson Design
Painting by artist Beth Robinson. Jesse Prezza Photography.
Inspiration for a farmhouse living room remodel in Jacksonville
Inspiration for a farmhouse living room remodel in Jacksonville
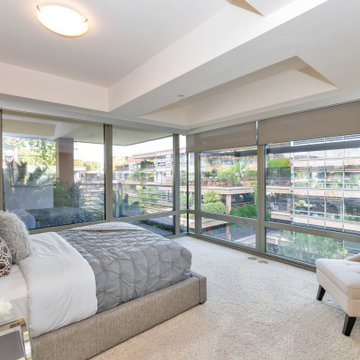
 Lydia Sweetland ThinkSpace Design and Home Staging
Example of a large trendy master carpeted and beige floor bedroom design in Phoenix with beige walls


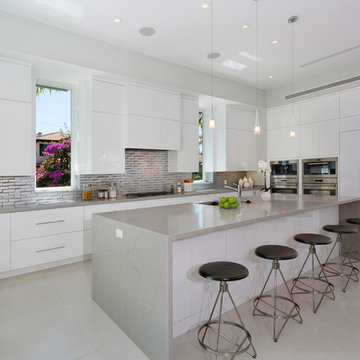
 Judi Lukens & Kim Lekas
Kitchen
Open concept kitchen - large contemporary l-shaped gray floor and porcelain tile open concept kitchen idea in Miami with an undermount sink, flat-panel cabinets, white cabinets, metallic backsplash, stainless steel appliances, an island, gray countertops, marble countertops and subway tile backsplash
Open concept kitchen - large contemporary l-shaped gray floor and porcelain tile open concept kitchen idea in Miami with an undermount sink, flat-panel cabinets, white cabinets, metallic backsplash, stainless steel appliances, an island, gray countertops, marble countertops and subway tile backsplash
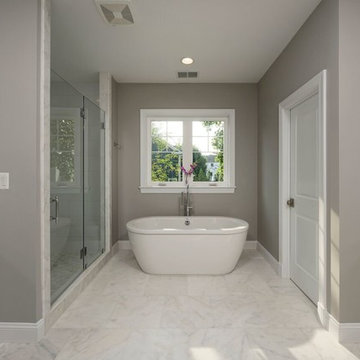
 Meridian Homes Inc.
Inspiration for a mid-sized transitional 3/4 marble floor bathroom remodel in DC Metro with beaded inset cabinets, gray cabinets, a one-piece toilet, gray walls and an undermount sink
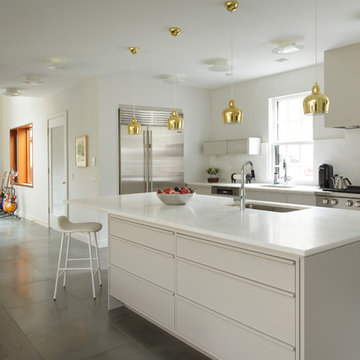
 Foxcraft Cabinets
Crisp, clean kitchen layout.
Open concept kitchen - mid-sized contemporary u-shaped porcelain tile and gray floor open concept kitchen idea in Philadelphia with a single-bowl sink, flat-panel cabinets, marble countertops, white backsplash, marble backsplash, stainless steel appliances, an island, white countertops and white cabinets
Open concept kitchen - mid-sized contemporary u-shaped porcelain tile and gray floor open concept kitchen idea in Philadelphia with a single-bowl sink, flat-panel cabinets, marble countertops, white backsplash, marble backsplash, stainless steel appliances, an island, white countertops and white cabinets
156