
Search results for "Light gray" in Home Design Ideas
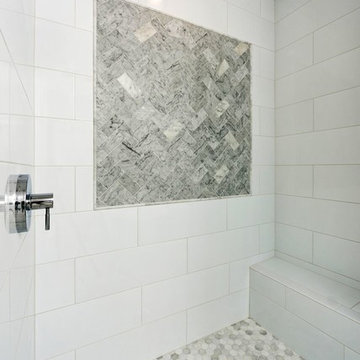
 Meridian Homes Inc.
Mid-sized transitional 3/4 marble floor bathroom photo in DC Metro with beaded inset cabinets, gray cabinets, a one-piece toilet, gray walls, an undermount sink and quartz countertops
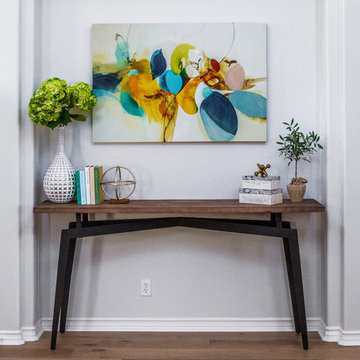
 Liliblue Interior Design
Example of a mid-sized classic light wood floor and beige floor foyer design in Orange County with gray walls
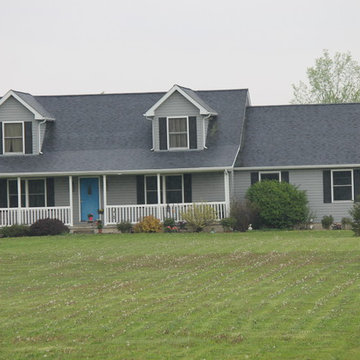
 Lake Star Building & Remodeling
Example of a mid-sized classic gray two-story wood exterior home design in San Diego with a shingle roof
Find the right local pro for your project
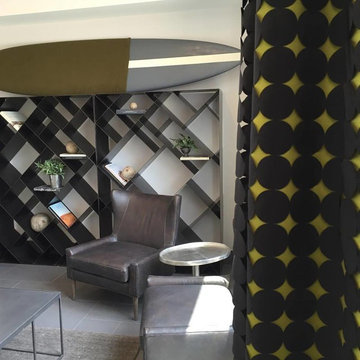
 Arrange ltd
Example of a mid-sized trendy formal and enclosed ceramic tile and gray floor living room design in Columbus with white walls, no fireplace and no tv
 Suk Design Group LLP
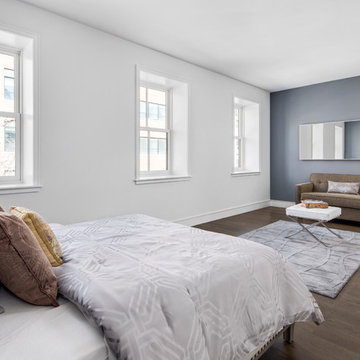
Example of a mid-sized minimalist guest dark wood floor bedroom design in New York with gray walls
 The Gaines Group Architects
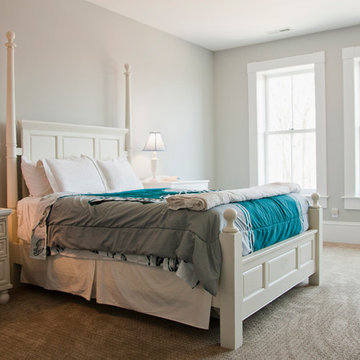
Luxury living done with energy-efficiency in mind. From the Insulated Concrete Form walls to the solar panels, this home has energy-efficient features at every turn. Luxury abounds with hardwood floors from a tobacco barn, custom cabinets, to vaulted ceilings. The indoor basketball court and golf simulator give family and friends plenty of fun options to explore. This home has it all.
Elise Trissel photograph
 Liliblue Interior Design
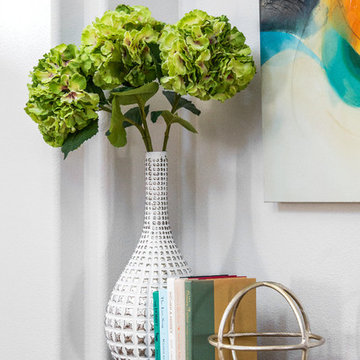
Inspiration for a mid-sized timeless light wood floor and beige floor foyer remodel in Orange County with gray walls

Sponsored
Fredericksburg, OH

High Point Cabinets
Columbus' Experienced Custom Cabinet Builder | 4x Best of Houzz Winner
 Beverly Bradshaw Interiors

Pantry off of Kitchen
Inspiration for a large transitional u-shaped porcelain tile eat-in kitchen remodel in Phoenix with an undermount sink, recessed-panel cabinets, white cabinets, granite countertops, gray backsplash, subway tile backsplash, stainless steel appliances and an island
Inspiration for a large transitional u-shaped porcelain tile eat-in kitchen remodel in Phoenix with an undermount sink, recessed-panel cabinets, white cabinets, granite countertops, gray backsplash, subway tile backsplash, stainless steel appliances and an island
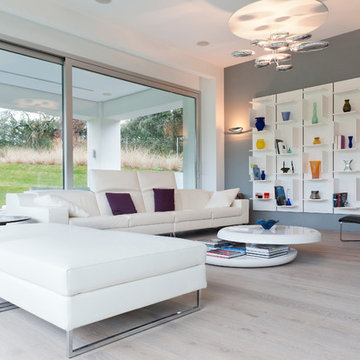
 LIGNUM ELITE
Modern lines beautifully executed by Alto Standing Construction with Lignum Elite - wide plank flooring from the Platinum Collection (random widths from 7 3/4" to 15 3/4" and up to 16 ft long). The color reference is "Valencia" in country grading.

 LeAnne Sofia
Transitional gender-neutral carpeted and gray floor nursery photo in Orlando with beige walls

 Old World Kitchens & Custom Cabinets
Bob Young Photography
Large trendy single-wall light wood floor and beige floor seated home bar photo in Vancouver with flat-panel cabinets, quartz countertops, mirror backsplash, gray cabinets and black countertops
Large trendy single-wall light wood floor and beige floor seated home bar photo in Vancouver with flat-panel cabinets, quartz countertops, mirror backsplash, gray cabinets and black countertops
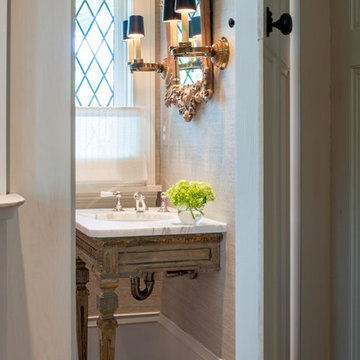
 Donald Lococo Architects
Inspiration for a timeless powder room remodel in DC Metro with an undermount sink and white countertops
 Distinctive Remodeling, LLC
New View Photograghy

Inspiration for a large transitional u-shaped dark wood floor open concept kitchen remodel in Raleigh with beaded inset cabinets, white cabinets, gray backsplash, an island, stainless steel appliances, marble countertops and subway tile backsplash
Inspiration for a large transitional u-shaped dark wood floor open concept kitchen remodel in Raleigh with beaded inset cabinets, white cabinets, gray backsplash, an island, stainless steel appliances, marble countertops and subway tile backsplash


 JayMarc Homes

Your parties will be the talk of the town with this modern theater room, with ample space to spread out and enjoy the flick!
Elegant enclosed carpeted and gray floor home theater photo in Seattle with gray walls and a wall-mounted tv
Elegant enclosed carpeted and gray floor home theater photo in Seattle with gray walls and a wall-mounted tv
 Edward R James Homes

Beach style dark wood floor and brown floor eat-in kitchen photo in Chicago with gray cabinets, quartzite countertops, gray backsplash, stone slab backsplash, an island, gray countertops, an undermount sink and shaker cabinets

 Cynthia Lynn Photography
Cynthia Lynn Photography

Bedroom - transitional master bedroom idea in Chicago
Bedroom - transitional master bedroom idea in Chicago

Sponsored
Delaware, OH

Buckeye Basements, Inc.
Central Ohio's Basement Finishing ExpertsBest Of Houzz '13-'21

 Dennis Mayer - Photographer
Photography by Dennis Mayer
Bathroom - large traditional master white tile and gray tile gray floor bathroom idea in San Francisco with a drop-in sink, recessed-panel cabinets, white cabinets, gray walls, marble countertops and gray countertops
Bathroom - large traditional master white tile and gray tile gray floor bathroom idea in San Francisco with a drop-in sink, recessed-panel cabinets, white cabinets, gray walls, marble countertops and gray countertops
 Huang Iboshi Architecture, Inc
David Duncan Livingston
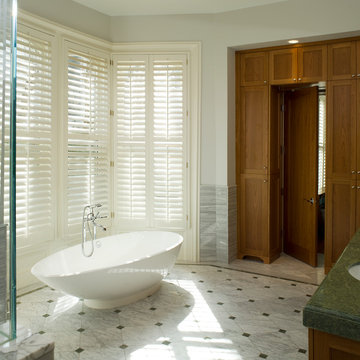
Transitional freestanding bathtub photo in San Francisco
Transitional freestanding bathtub photo in San Francisco
 Doug Ashy Cabinet Design Center

Kitchen - mid-sized transitional l-shaped porcelain tile kitchen idea in New Orleans with an undermount sink, shaker cabinets, gray cabinets, quartz countertops, white backsplash, cement tile backsplash, stainless steel appliances and an island
159