
Search results for "Light gray" in Home Design Ideas

 Gibson Gimpel Interior Design
Guest Bathroom [Photography by Dan Piassick]
Mid-sized trendy 3/4 gray tile travertine floor and beige floor alcove shower photo in Dallas with gray cabinets, an undermount sink, quartz countertops, flat-panel cabinets, a one-piece toilet, white walls and a hinged shower door
Mid-sized trendy 3/4 gray tile travertine floor and beige floor alcove shower photo in Dallas with gray cabinets, an undermount sink, quartz countertops, flat-panel cabinets, a one-piece toilet, white walls and a hinged shower door
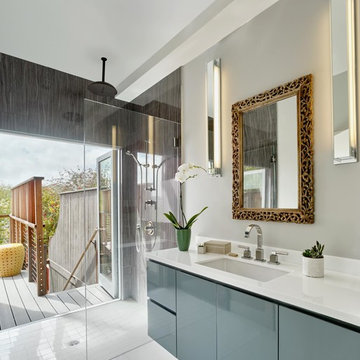
 Levy Art + Architecture
Cesar Rubio
Mid-sized trendy master porcelain tile and white floor bathroom photo in San Francisco with flat-panel cabinets, gray cabinets, gray walls, an undermount sink, quartzite countertops and white countertops
Mid-sized trendy master porcelain tile and white floor bathroom photo in San Francisco with flat-panel cabinets, gray cabinets, gray walls, an undermount sink, quartzite countertops and white countertops

 Ivory & McHugh Architects, llc.
Photographer: Jeffrey Totaro
Eat-in kitchen - contemporary u-shaped eat-in kitchen idea in Philadelphia with an undermount sink, flat-panel cabinets, medium tone wood cabinets, gray backsplash, stainless steel appliances, quartz countertops and glass sheet backsplash
Eat-in kitchen - contemporary u-shaped eat-in kitchen idea in Philadelphia with an undermount sink, flat-panel cabinets, medium tone wood cabinets, gray backsplash, stainless steel appliances, quartz countertops and glass sheet backsplash
Find the right local pro for your project

Sponsored
Fredericksburg, OH

High Point Cabinets
Columbus' Experienced Custom Cabinet Builder | 4x Best of Houzz Winner

 Sage Kitchen & Bath Design
Large transitional dark wood floor great room photo in St Louis with gray walls and no fireplace
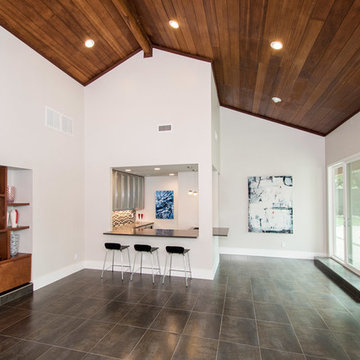

 ChromePie Studio
Custom Kitchen
Kitchen - large farmhouse l-shaped dark wood floor kitchen idea in Burlington with a farmhouse sink, gray cabinets, white backsplash, subway tile backsplash, stainless steel appliances, an island and shaker cabinets
Kitchen - large farmhouse l-shaped dark wood floor kitchen idea in Burlington with a farmhouse sink, gray cabinets, white backsplash, subway tile backsplash, stainless steel appliances, an island and shaker cabinets
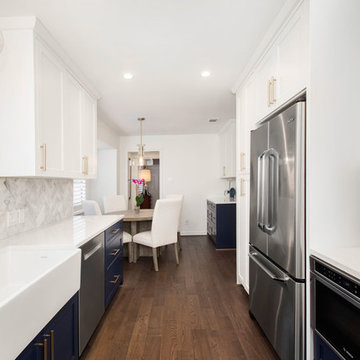



 Watson Design Group
Trendy u-shaped multicolored floor dedicated laundry room photo in Dallas with an undermount sink, shaker cabinets, gray cabinets, white walls, a side-by-side washer/dryer and white countertops


 Third Coast Interiors
Inspiration for a mid-sized transitional l-shaped dark wood floor and brown floor open concept kitchen remodel in Chicago with an undermount sink, raised-panel cabinets, gray cabinets, metallic backsplash, stainless steel appliances, an island, quartz countertops and mirror backsplash

Sponsored
Columbus, OH

Trish Takacs Design
Award Winning & Highly Skilled Kitchen & Bath Designer in Columbus
 JMR Home Services
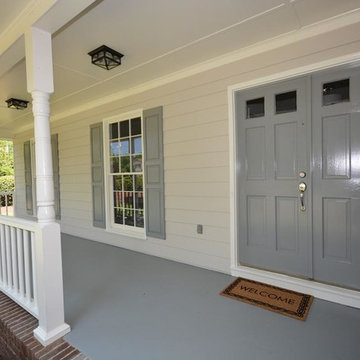
Spacious porch with smoothly painted railings, shutters, front doors, and concrete flooring.
Mid-sized classic concrete front porch idea in Atlanta with a roof extension
Mid-sized classic concrete front porch idea in Atlanta with a roof extension
 Stewart Custom Homes
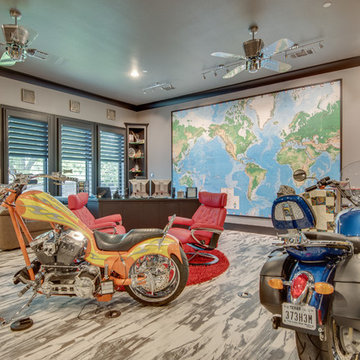
Inspiration for a contemporary freestanding desk gray floor home office remodel in Dallas with gray walls
 Willowood Homes

Inspiration for a mid-sized craftsman l-shaped medium tone wood floor and brown floor open concept kitchen remodel in Salt Lake City with a farmhouse sink, shaker cabinets, white cabinets, marble countertops, white backsplash, subway tile backsplash, paneled appliances and an island
16