
Search results for "Light gray" in Home Design Ideas

 Four Brothers Design + Build
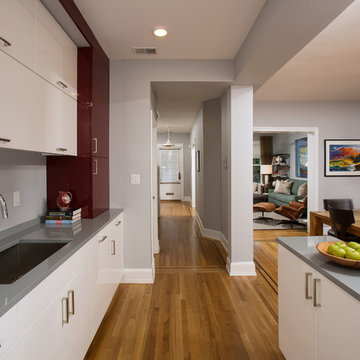
Eat-in kitchen - mid-sized contemporary galley medium tone wood floor eat-in kitchen idea in DC Metro with an undermount sink, flat-panel cabinets, white cabinets, solid surface countertops, stainless steel appliances and a peninsula
 Brush Arbor Home Construction

Powder room - mid-sized country white tile and subway tile powder room idea in DC Metro with recessed-panel cabinets, gray cabinets, a two-piece toilet, gray walls, an undermount sink, quartzite countertops and white countertops
Find the right local pro for your project
 PB Built
Ron Rosenzweig
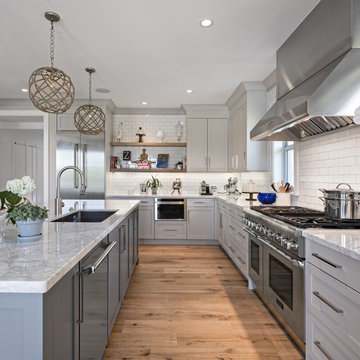
Inspiration for a large coastal u-shaped medium tone wood floor kitchen remodel in Miami with an undermount sink, shaker cabinets, gray cabinets, marble countertops, white backsplash, subway tile backsplash, stainless steel appliances and an island
Inspiration for a large coastal u-shaped medium tone wood floor kitchen remodel in Miami with an undermount sink, shaker cabinets, gray cabinets, marble countertops, white backsplash, subway tile backsplash, stainless steel appliances and an island

Open concept kitchen - 1960s l-shaped medium tone wood floor and brown floor open concept kitchen idea in Denver with flat-panel cabinets, gray cabinets, gray backsplash, subway tile backsplash, stainless steel appliances, an island and white countertops
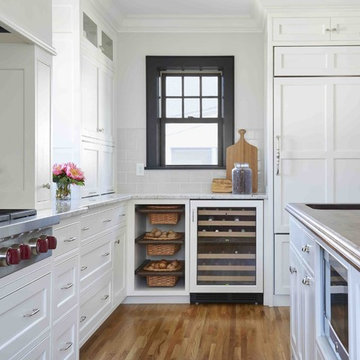
 Reid Design

Trendy galley gray floor eat-in kitchen photo in Boston with recessed-panel cabinets, light wood cabinets, concrete countertops, gray backsplash, stainless steel appliances, an island and gray countertops


 User
UserFine Focus Photography

Inspiration for a cottage beige floor kitchen remodel in Austin with an undermount sink, shaker cabinets, gray cabinets, white backsplash, subway tile backsplash, stainless steel appliances, an island and white countertops
Inspiration for a cottage beige floor kitchen remodel in Austin with an undermount sink, shaker cabinets, gray cabinets, white backsplash, subway tile backsplash, stainless steel appliances, an island and white countertops

 Clayton Vance Architecture
Enclosed kitchen - mid-sized transitional l-shaped multicolored floor and cement tile floor enclosed kitchen idea in Salt Lake City with an undermount sink, shaker cabinets, white cabinets, gray backsplash, no island, gray countertops, marble countertops, subway tile backsplash and paneled appliances

 OrganizDwell, LLC
Open concept kitchen - small contemporary l-shaped light wood floor open concept kitchen idea in New York with a double-bowl sink, shaker cabinets, brown cabinets, granite countertops, stainless steel appliances and a peninsula
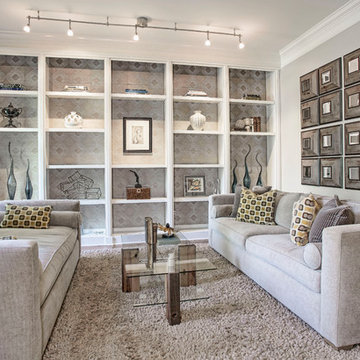


 Designing First Impressions
Nadia Gottfried
Double shower - contemporary master gray tile and pebble tile porcelain tile double shower idea in Calgary with recessed-panel cabinets, white walls, marble countertops and an undermount sink
Double shower - contemporary master gray tile and pebble tile porcelain tile double shower idea in Calgary with recessed-panel cabinets, white walls, marble countertops and an undermount sink

 Highgate Builders
Inspiration for a transitional matchstick tile and gray tile bathroom remodel in Chicago with gray cabinets

Sponsored
Delaware, OH

Buckeye Basements, Inc.
Central Ohio's Basement Finishing ExpertsBest Of Houzz '13-'21

 AZL interiors
Small transitional u-shaped light wood floor and brown floor kitchen pantry photo in Chicago with shaker cabinets, gray cabinets, gray backsplash, no island, white countertops, quartz countertops and terra-cotta backsplash

 Tango Design Studio
Small transitional light wood floor dining room photo in Toronto with beige walls
 Dependable Renovations Ltd

Large trendy u-shaped medium tone wood floor eat-in kitchen photo in Calgary with an undermount sink, shaker cabinets, white cabinets, marble countertops, gray backsplash, matchstick tile backsplash, stainless steel appliances and a peninsula
 D.R. Domenichini Construction
Laura Wrede
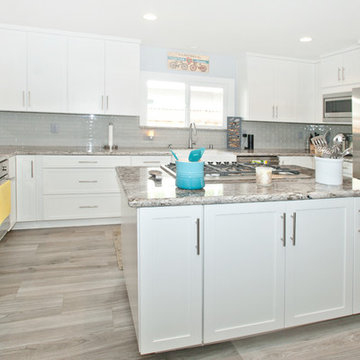
Example of a large transitional u-shaped light wood floor eat-in kitchen design in San Francisco with a farmhouse sink, shaker cabinets, white cabinets, granite countertops, gray backsplash, subway tile backsplash, stainless steel appliances and an island
Example of a large transitional u-shaped light wood floor eat-in kitchen design in San Francisco with a farmhouse sink, shaker cabinets, white cabinets, granite countertops, gray backsplash, subway tile backsplash, stainless steel appliances and an island

 Rinehardt|Miller Interiors

Example of a mid-sized trendy master dark wood floor and brown floor bedroom design in New York with gray walls and no fireplace
 Carl Mattison Design

Danish l-shaped light wood floor kitchen photo in Atlanta with a farmhouse sink, flat-panel cabinets, gray cabinets, stainless steel appliances, an island and white countertops
19