
Search results for "Light gray" in Home Design Ideas
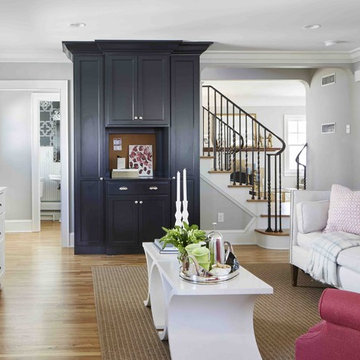

 Buffington Homes South Carolina
Example of a transitional medium tone wood floor and brown floor bedroom design in Charleston with gray walls
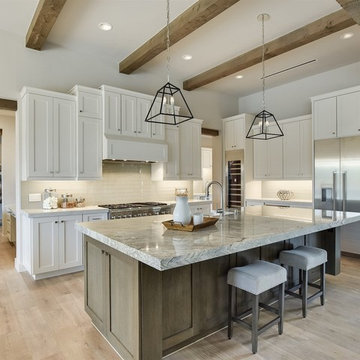
 Elliot Johnson, AIA - Images Of...
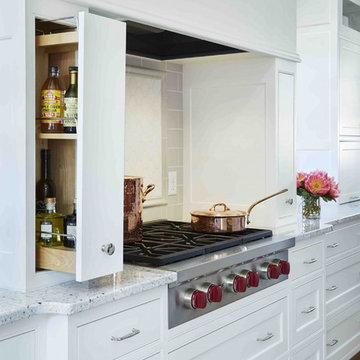
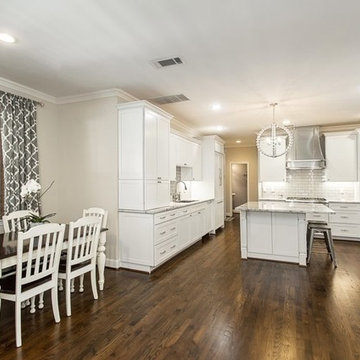
Kitchen - transitional l-shaped light wood floor and beige floor kitchen idea in Austin with shaker cabinets, white cabinets, white backsplash, stainless steel appliances, an island and gray countertops
Find the right local pro for your project
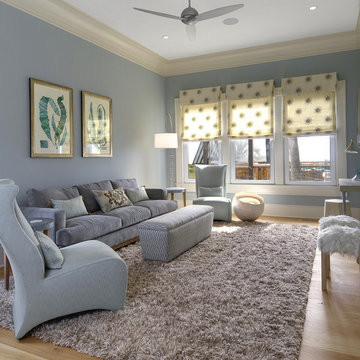
 William Quarles Photography
Photography by William Quarles
Trendy family room photo in Charleston with blue walls
Trendy family room photo in Charleston with blue walls

 George Davis, Inc.
Dan Cutrona
Elegant l-shaped light wood floor eat-in kitchen photo in Boston with shaker cabinets, white cabinets, gray backsplash, subway tile backsplash, stainless steel appliances and an island
Elegant l-shaped light wood floor eat-in kitchen photo in Boston with shaker cabinets, white cabinets, gray backsplash, subway tile backsplash, stainless steel appliances and an island

 Gilles Clement Designs
Inspiration for a mid-sized transitional painted curved wood railing staircase remodel in New York with painted risers
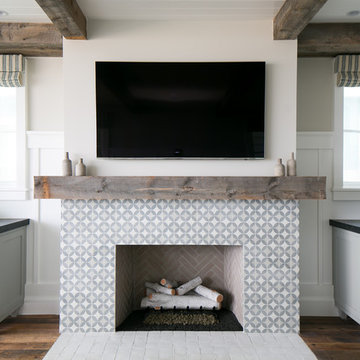
 Legacy CDM Inc.
Inspiration for a mid-sized coastal formal and open concept medium tone wood floor and brown floor living room remodel in Orange County with beige walls, a standard fireplace, a tile fireplace and a wall-mounted tv



 Magleby Construction - Sun Valley
Eat-in kitchen - contemporary l-shaped light wood floor and brown floor eat-in kitchen idea in Other with an undermount sink, shaker cabinets, light wood cabinets, gray backsplash, paneled appliances, an island and gray countertops
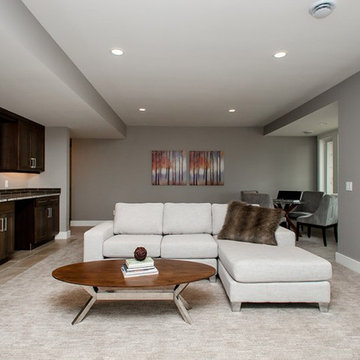
 Impact Builders, Inc.
Living room - mid-sized contemporary loft-style carpeted living room idea in Vancouver with gray walls
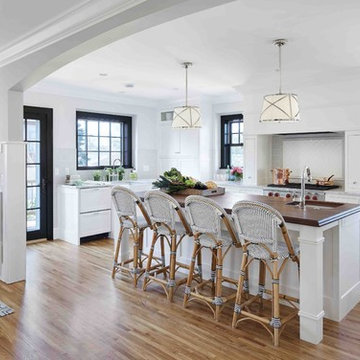
 BRAD BAGGETT HOMES, LLC
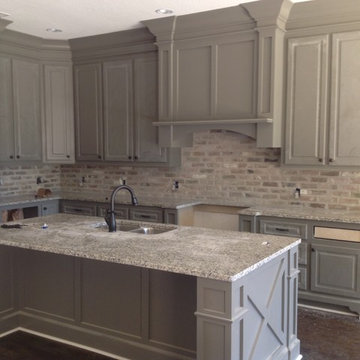
Example of an arts and crafts l-shaped dark wood floor eat-in kitchen design in Other with raised-panel cabinets, granite countertops, stainless steel appliances, an island, a double-bowl sink, gray cabinets, gray backsplash and brick backsplash
 Caroline Beaupere Design
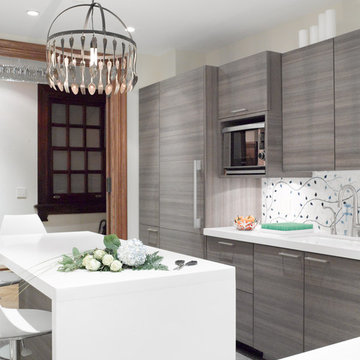
Eat-in kitchen - mid-sized transitional l-shaped eat-in kitchen idea in New York with an undermount sink, flat-panel cabinets, gray cabinets, paneled appliances, quartz countertops, multicolored backsplash and an island



 Evelyn Benatar, New York Interior Design
Beckerman Photograpy
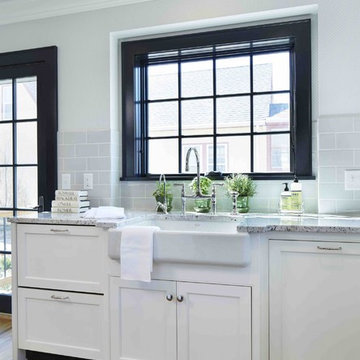
Kitchen - large transitional u-shaped dark wood floor and brown floor kitchen idea in New York with an undermount sink, recessed-panel cabinets, white cabinets, white backsplash, paneled appliances, marble countertops, marble backsplash and an island
Kitchen - large transitional u-shaped dark wood floor and brown floor kitchen idea in New York with an undermount sink, recessed-panel cabinets, white cabinets, white backsplash, paneled appliances, marble countertops, marble backsplash and an island
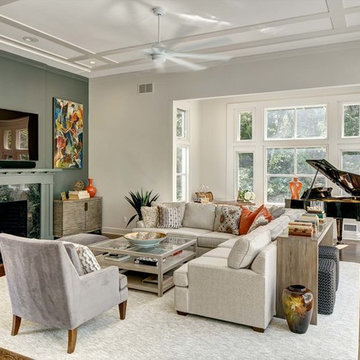
Living room - large transitional open concept medium tone wood floor living room idea in New York with gray walls, a standard fireplace, a stone fireplace and a wall-mounted tv
 Interiors Joan and Associates
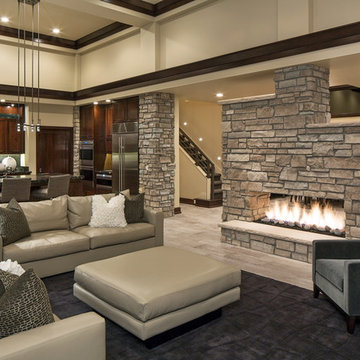
Example of a mountain style light wood floor living room design in Omaha with beige walls, a two-sided fireplace and no tv

 Hanley Development

The living room maintains the modern beach house aesthetic and centers around the black hearth fireplace.
Beach style living room photo in Boston
Beach style living room photo in Boston
 CG&S Design-Build

Interior Design by GREER Interior Design & CG&S Design-Build; Photography by Andrea Calo
Transitional light wood floor and beige floor home bar photo in Austin with glass-front cabinets, gray cabinets, quartz countertops, gray backsplash and gray countertops
Transitional light wood floor and beige floor home bar photo in Austin with glass-front cabinets, gray cabinets, quartz countertops, gray backsplash and gray countertops
20