
Search results for "Light gray" in Home Design Ideas

 Robert Thomas Homes
This home is built by Robert Thomas Homes located in Minnesota. Our showcase models are professionally staged. Please contact Ambiance at Home for information on furniture - 952.440.6757

 Dannielle Albrecht Designs
Example of a mid-sized transitional u-shaped medium tone wood floor eat-in kitchen design in Los Angeles with shaker cabinets, white cabinets, gray backsplash, a peninsula, stone tile backsplash and stainless steel appliances

 The Studio of Christopher Phelps
Example of a farmhouse dark wood floor and black floor eat-in kitchen design in Charlotte with flat-panel cabinets, white cabinets, gray backsplash, wood backsplash, stainless steel appliances, an island and gray countertops
Find the right local pro for your project

 Open Door Architecture
Photo credit: Denise Retallack Photography
Inspiration for a mid-sized transitional subway tile and white tile mosaic tile floor bathroom remodel in Other with a pedestal sink, shaker cabinets, dark wood cabinets, marble countertops and blue walls
Inspiration for a mid-sized transitional subway tile and white tile mosaic tile floor bathroom remodel in Other with a pedestal sink, shaker cabinets, dark wood cabinets, marble countertops and blue walls
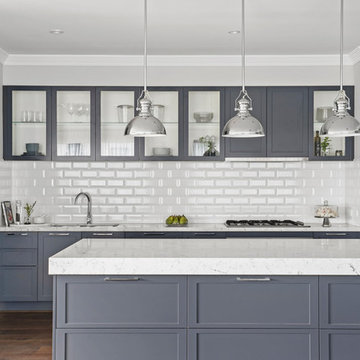
 Orbit Homes
Kitchen
Tiago Brissos
Inspiration for a transitional galley medium tone wood floor and brown floor kitchen remodel in Melbourne with an undermount sink, shaker cabinets, gray cabinets, white backsplash, subway tile backsplash, an island and white countertops
Inspiration for a transitional galley medium tone wood floor and brown floor kitchen remodel in Melbourne with an undermount sink, shaker cabinets, gray cabinets, white backsplash, subway tile backsplash, an island and white countertops



 Victoria Mendal Interior Design
Example of a mid-sized trendy light wood floor and beige floor great room design in New York with gray walls and no fireplace


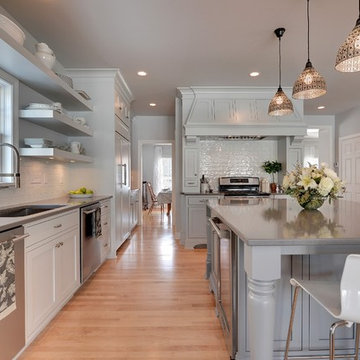
 Revision LLC
Large minimalist l-shaped medium tone wood floor and brown floor open concept kitchen photo in Minneapolis with an undermount sink, shaker cabinets, gray cabinets, solid surface countertops, white backsplash, subway tile backsplash, stainless steel appliances and an island

 Meghan Carter Design Inc.
Example of a small transitional galley light wood floor eat-in kitchen design in Other with recessed-panel cabinets, gray cabinets, solid surface countertops, stainless steel appliances, an island and an undermount sink
 Colette van den Thillart

Inspiration for a mid-sized shabby-chic style u-shaped medium tone wood floor and brown floor eat-in kitchen remodel in Toronto with a farmhouse sink, recessed-panel cabinets, white cabinets, gray backsplash, stainless steel appliances, an island and marble backsplash
 Colorado HomeCraft
Ric Forest

Mid-sized trendy master alcove shower photo in Denver with gray walls, recessed-panel cabinets, distressed cabinets, a one-piece toilet, an undermount sink and a hinged shower door
Mid-sized trendy master alcove shower photo in Denver with gray walls, recessed-panel cabinets, distressed cabinets, a one-piece toilet, an undermount sink and a hinged shower door
 Lynn Unflat Interiors, LLC
photo credit Matthew Niemann

Kitchen - large 1960s l-shaped light wood floor and beige floor kitchen idea in Austin with flat-panel cabinets, gray cabinets, quartz countertops, blue backsplash, glass tile backsplash, stainless steel appliances, an island, gray countertops and a single-bowl sink
Kitchen - large 1960s l-shaped light wood floor and beige floor kitchen idea in Austin with flat-panel cabinets, gray cabinets, quartz countertops, blue backsplash, glass tile backsplash, stainless steel appliances, an island, gray countertops and a single-bowl sink
 Laratta Homes Ltd
Master Ensuite
Custom Cabinetry
Contemporary Hardware
Marble Floor Tile
Mosaic Tile Backsplash
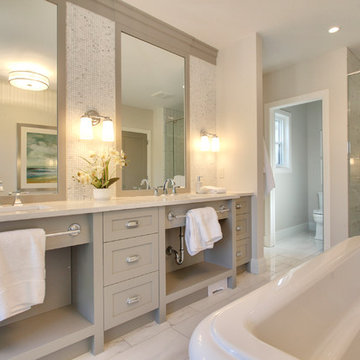
Example of a mid-sized trendy master white tile and mosaic tile marble floor and white floor bathroom design in Calgary with shaker cabinets, beige cabinets, beige walls, an undermount sink, quartz countertops, a two-piece toilet and a hinged shower door
Example of a mid-sized trendy master white tile and mosaic tile marble floor and white floor bathroom design in Calgary with shaker cabinets, beige cabinets, beige walls, an undermount sink, quartz countertops, a two-piece toilet and a hinged shower door

Sponsored
Columbus, OH

Structural Remodeling
Franklin County's Heavy Timber Specialists | Best of Houzz 2020!
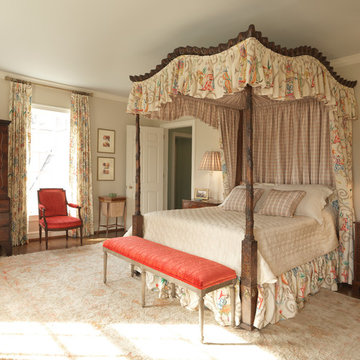
 Moloney-Smith & Associates
photography by Thomas Shelby
Bedroom - traditional bedroom idea in Louisville with gray walls
Bedroom - traditional bedroom idea in Louisville with gray walls
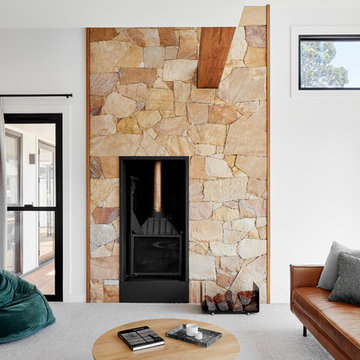
 Glow Design Group
Fireplace at the Village house by GLOW design group. Photo Jack Lovel
Mid-sized country open concept carpeted and gray floor living room photo in Melbourne with white walls, a wood stove, no tv and a stone fireplace
Mid-sized country open concept carpeted and gray floor living room photo in Melbourne with white walls, a wood stove, no tv and a stone fireplace

 Tourmaline Builders, Inc.
Example of a large trendy open concept light wood floor and beige floor living room design in San Diego with no tv, white walls and no fireplace

 Demetriades + Walker
Peter Peirce
Living room - mid-sized contemporary open concept medium tone wood floor living room idea in Bridgeport with red walls, a standard fireplace, a metal fireplace and a concealed tv
Living room - mid-sized contemporary open concept medium tone wood floor living room idea in Bridgeport with red walls, a standard fireplace, a metal fireplace and a concealed tv


 Lauren Levant
Example of a large minimalist l-shaped light wood floor and brown floor eat-in kitchen design in Other with a farmhouse sink, recessed-panel cabinets, stainless steel countertops, stainless steel appliances, two islands, gray cabinets, gray backsplash and gray countertops

 Effect Home Builders Ltd.
Holmes Approved Home
Example of a large transitional master dark wood floor bedroom design in Edmonton with gray walls and no fireplace
Example of a large transitional master dark wood floor bedroom design in Edmonton with gray walls and no fireplace

 CVI Design - Carly Visser
Farmhouse l-shaped brown floor eat-in kitchen photo in Grand Rapids with a farmhouse sink, shaker cabinets, white cabinets, white backsplash, subway tile backsplash, paneled appliances, an island and white countertops
12