
Search results for "Light gray" in Home Design Ideas
 Allan Edwards Builder Inc.

Transitional l-shaped beige floor kitchen photo in Houston with recessed-panel cabinets, gray cabinets, wood countertops, beige backsplash, mosaic tile backsplash, paneled appliances, an island and brown countertops
 KraftMaster Renovations
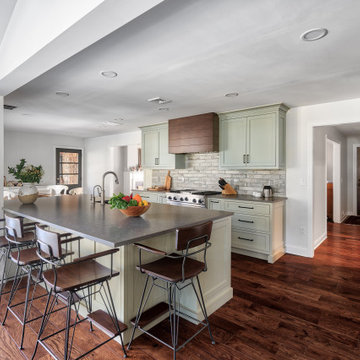
Took down a wall in this kitchen where there used to be a pass through - now it is fully open to the family room with a large island and seating for the whole family.
Photo by Chris Veith
 Design Filter
Photo by Matt Dahlman

Trendy gray floor laundry room photo in Minneapolis with gray cabinets
Trendy gray floor laundry room photo in Minneapolis with gray cabinets
Find the right local pro for your project
 Fleming Homes
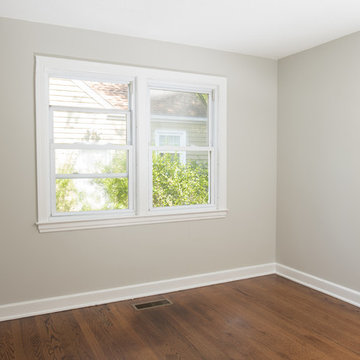
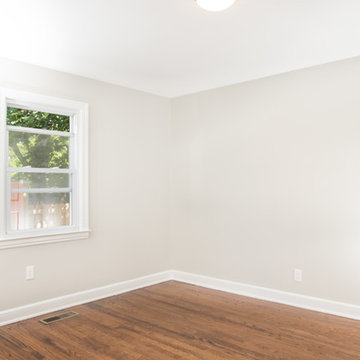
Inspiration for a mid-sized craftsman guest medium tone wood floor and brown floor bedroom remodel in Bridgeport with gray walls and no fireplace
 Fleming Homes
Example of a mid-sized arts and crafts master medium tone wood floor and brown floor bedroom design in Bridgeport with gray walls and no fireplace
 Andrew Mikhael Architect
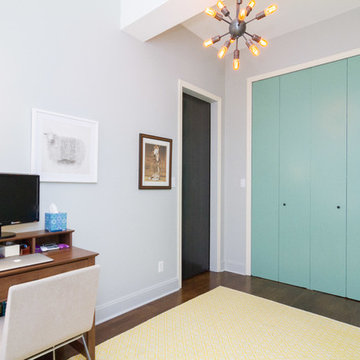
Blueg-green closets in the office. Photo by Andreas Serna
Home office - small contemporary freestanding desk dark wood floor and brown floor home office idea in New York with gray walls
Home office - small contemporary freestanding desk dark wood floor and brown floor home office idea in New York with gray walls
 Luxe Studio Design
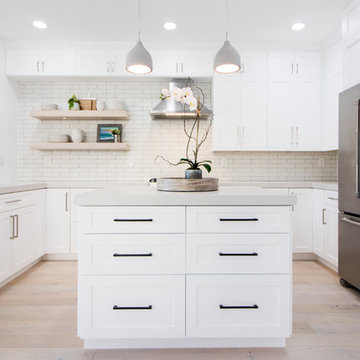
Beach style u-shaped light wood floor and beige floor kitchen photo in Orange County with an undermount sink, shaker cabinets, white cabinets, white backsplash, stainless steel appliances, an island and gray countertops

Sponsored
Sunbury, OH

J.Holderby - Renovations
Franklin County's Leading General Contractors - 2X Best of Houzz!

 Kitchen Intuitions
Large Frost colored island with a thick counter top gives a more contemporary look.
Inspiration for a large transitional l-shaped light wood floor and beige floor eat-in kitchen remodel in New York with paneled appliances, an island, an undermount sink, white cabinets, quartz countertops, white backsplash, mosaic tile backsplash, white countertops and shaker cabinets
Inspiration for a large transitional l-shaped light wood floor and beige floor eat-in kitchen remodel in New York with paneled appliances, an island, an undermount sink, white cabinets, quartz countertops, white backsplash, mosaic tile backsplash, white countertops and shaker cabinets

 Custom Home Group
Jason Sandy www.AngleEyePhotography.com
Example of a farmhouse 3/4 gray floor freestanding bathtub design in Philadelphia with shaker cabinets, gray cabinets, gray walls and an undermount sink
Example of a farmhouse 3/4 gray floor freestanding bathtub design in Philadelphia with shaker cabinets, gray cabinets, gray walls and an undermount sink

 Diedre Shaw Interiors
Inspiration for a large transitional master dark wood floor bedroom remodel in San Francisco with brown walls
 Glamour Nest
Mary Costa Photography

Mid-sized trendy u-shaped light wood floor and beige floor kitchen photo in Los Angeles with flat-panel cabinets, gray cabinets, quartzite countertops, gray backsplash, glass tile backsplash, stainless steel appliances and an island
Mid-sized trendy u-shaped light wood floor and beige floor kitchen photo in Los Angeles with flat-panel cabinets, gray cabinets, quartzite countertops, gray backsplash, glass tile backsplash, stainless steel appliances and an island
 Resort Custom Homes
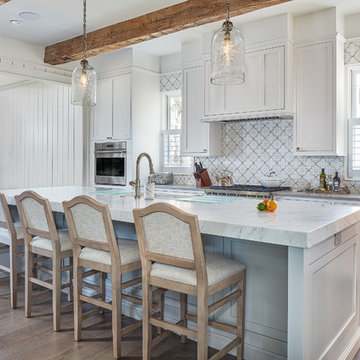
Inspiration for a coastal medium tone wood floor and brown floor eat-in kitchen remodel in Other with an undermount sink, shaker cabinets, white cabinets, multicolored backsplash, paneled appliances, an island and gray countertops

 Marrokal Design & Remodeling
Brent Haywood Photographyu
Walk-in shower - mid-sized contemporary master multicolored tile and mosaic tile porcelain tile and gray floor walk-in shower idea in San Diego with an undermount sink, flat-panel cabinets, solid surface countertops, dark wood cabinets, gray walls, a hinged shower door and white countertops
Walk-in shower - mid-sized contemporary master multicolored tile and mosaic tile porcelain tile and gray floor walk-in shower idea in San Diego with an undermount sink, flat-panel cabinets, solid surface countertops, dark wood cabinets, gray walls, a hinged shower door and white countertops

Sponsored
Columbus, OH

Hope Restoration & General Contracting
Columbus Design-Build, Kitchen & Bath Remodeling, Historic Renovations

 Homes by Tradition
Example of a transitional u-shaped medium tone wood floor and brown floor kitchen design in Minneapolis with a farmhouse sink, shaker cabinets, gray cabinets, gray backsplash, stainless steel appliances, an island and white countertops
 HB DESIGN INC

Inspiration for a mid-sized transitional galley light wood floor and beige floor kitchen remodel in Montreal with shaker cabinets, gray cabinets, white backsplash, subway tile backsplash, an island, an undermount sink and white countertops

 Lauren Levant
Bathroom - large contemporary master gray tile gray floor and concrete floor bathroom idea in Other with flat-panel cabinets, medium tone wood cabinets, gray walls, a vessel sink, black countertops and concrete countertops

Example of a large transitional l-shaped dark wood floor and brown floor open concept kitchen design in Toronto with stainless steel appliances, white cabinets, granite countertops, gray backsplash, glass tile backsplash, shaker cabinets, two islands and an undermount sink


 CK Hoffman Design

Bedroom - small traditional guest carpeted and gray floor bedroom idea in Portland with gray walls
 Magdalena Keck Interior Design
Photography: Chuck Choi
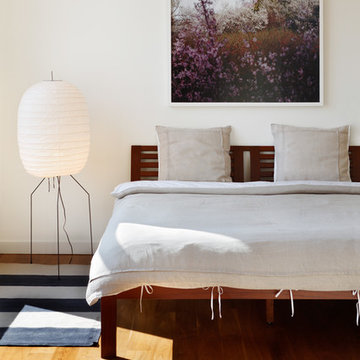
Bedroom - contemporary medium tone wood floor bedroom idea in New York with white walls
Bedroom - contemporary medium tone wood floor bedroom idea in New York with white walls
 Taylored Elements Construction

Large arts and crafts master porcelain tile and gray floor bathroom photo in Portland with shaker cabinets, gray cabinets, black walls, a drop-in sink, granite countertops and gray countertops
13