
Search results for "Light gray" in Home Design Ideas

 SoCal Contractor
Interior Design by LoriDennis.com
Trendy gray tile and ceramic tile bathroom photo in Los Angeles with an undermount sink, flat-panel cabinets and dark wood cabinets
Trendy gray tile and ceramic tile bathroom photo in Los Angeles with an undermount sink, flat-panel cabinets and dark wood cabinets
 User

UserExample of a beach style l-shaped light wood floor and beige floor kitchen design in Chicago with a farmhouse sink, stainless steel appliances, an island and white countertops
 Margot Hartford Photography
Photo: Margot Hartford © 2018 Houzz
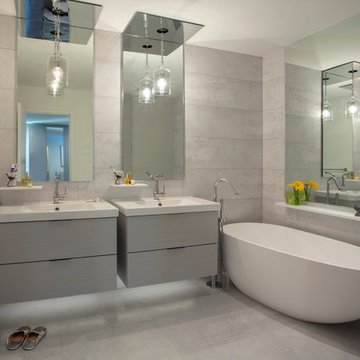
Trendy master gray tile gray floor freestanding bathtub photo in Other with flat-panel cabinets, gray cabinets, white walls and a console sink
Trendy master gray tile gray floor freestanding bathtub photo in Other with flat-panel cabinets, gray cabinets, white walls and a console sink
Find the right local pro for your project

 Morgan Howarth Photography
©Morgan Howarth Photography
Transitional living room photo in DC Metro with gray walls
Transitional living room photo in DC Metro with gray walls
 Michelle Ann Designs

Example of a 1960s open concept medium tone wood floor, brown floor, vaulted ceiling and wallpaper living room design in New York with gray walls and a wall-mounted tv

 Rikki Snyder
Photo: Rikki Snyder © 2015 Houzz
Inspiration for a small transitional living room library remodel in New York with gray walls
Inspiration for a small transitional living room library remodel in New York with gray walls
 Classic Cottages LLC

Example of a classic master gray floor bathroom design in DC Metro with shaker cabinets, gray cabinets, gray walls, an undermount sink and white countertops


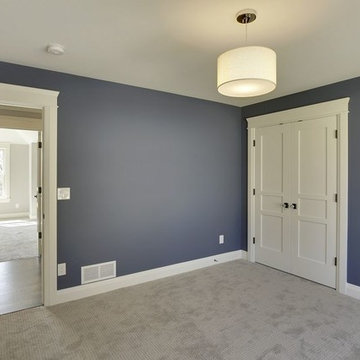
 Archos Architecture & Design, P.A.
Example of a mid-sized transitional home design design in Minneapolis
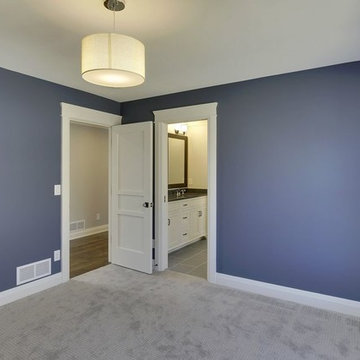 Archos Architecture & Design, P.A.
Example of a mid-sized transitional home design design in Minneapolis

 Ardington and Associates Design Inc.
Kitchen and dining room renovation / addition
Example of a transitional galley light wood floor eat-in kitchen design in Ottawa with a drop-in sink, shaker cabinets, gray cabinets, marble countertops, gray backsplash, ceramic backsplash, stainless steel appliances and an island
Example of a transitional galley light wood floor eat-in kitchen design in Ottawa with a drop-in sink, shaker cabinets, gray cabinets, marble countertops, gray backsplash, ceramic backsplash, stainless steel appliances and an island

 Your Story by Design
larry arnal photography
Example of a small transitional gender-neutral beige floor walk-in closet design in Toronto with open cabinets and white cabinets
Example of a small transitional gender-neutral beige floor walk-in closet design in Toronto with open cabinets and white cabinets
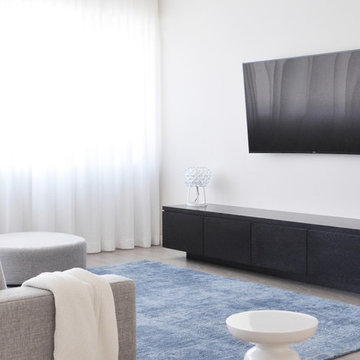
 Gennaro Fattore Design
Example of a mid-sized trendy formal and enclosed light wood floor living room design in Las Vegas with white walls and a wall-mounted tv



 Murray Homes
Inspiration for a coastal guest light wood floor and beige floor bedroom remodel in Tampa with gray walls

 Harper Design Build
Inspiration for a mid-sized contemporary l-shaped medium tone wood floor and brown floor eat-in kitchen remodel in New York with an undermount sink, glass-front cabinets, gray cabinets, quartz countertops, white backsplash, stone slab backsplash, stainless steel appliances, an island and white countertops
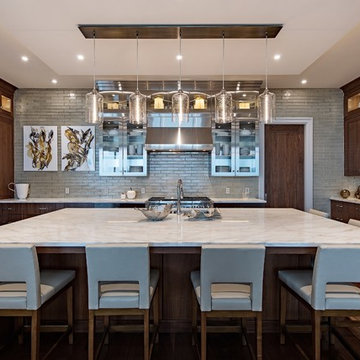
Example of a transitional dark wood floor and brown floor kitchen design in Tampa with an undermount sink, shaker cabinets, dark wood cabinets, gray backsplash, subway tile backsplash, stainless steel appliances and an island

 Graf Custom Construction LLC
Large arts and crafts gray two-story mixed siding exterior home photo in Other with a mixed material roof



 Sherman Associates
For this project we converted an old ranch house into a truly unique boat house overlooking the Lagoon. Our renovation consisted of adding a second story, complete with a roof deck and converting a three car garage into a game room, pool house and overall entertainment room. The concept was to modernize the existing home into a bright, inviting vacation home that the family would enjoy for generations to come. Both porches on the upper and lower level are spacious and have cable railing to enhance the stunning view of the Lagoon.

 Julie Holloway
 http://www.jenniferkeslerphotography.com
Cottage kitchen photo in Atlanta with a farmhouse sink, recessed-panel cabinets, gray cabinets, white backsplash, subway tile backsplash and white appliances
Cottage kitchen photo in Atlanta with a farmhouse sink, recessed-panel cabinets, gray cabinets, white backsplash, subway tile backsplash and white appliances
 Graf Custom Construction LLC
Large arts and crafts gray two-story mixed siding exterior home photo in Other with a shingle roof
42