
Search results for "Light gray" in Home Design Ideas

 SIR Development
Dan Murdock
Kitchen - transitional u-shaped kitchen idea in New York with recessed-panel cabinets, white cabinets and paneled appliances
Kitchen - transitional u-shaped kitchen idea in New York with recessed-panel cabinets, white cabinets and paneled appliances

 Westcor Projects Inc
Example of a small transitional gray tile powder room design in Vancouver with shaker cabinets, white cabinets, a one-piece toilet, gray walls, an undermount sink, solid surface countertops and gray countertops

 Georgio Home
Andrew Federico
Bedroom - large transitional master carpeted bedroom idea in New York with gray walls, a standard fireplace and a stone fireplace
Bedroom - large transitional master carpeted bedroom idea in New York with gray walls, a standard fireplace and a stone fireplace
Find the right local pro for your project

 User
UserInterior Design by Karen Parham, KMP Interiors
Example of a transitional master bathroom design in Atlanta with recessed-panel cabinets
Example of a transitional master bathroom design in Atlanta with recessed-panel cabinets

 ZAZ STUDIO
Inspiration for a contemporary open concept light wood floor and beige floor family room library remodel in Boston with gray walls and no tv
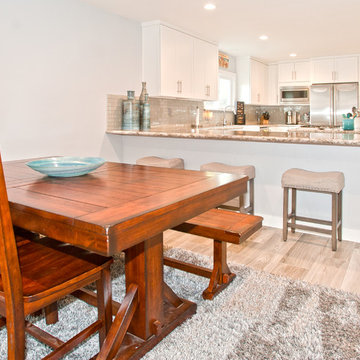
 D.R. Domenichini Construction
Laura Wrede
Large transitional u-shaped light wood floor eat-in kitchen photo in San Francisco with a farmhouse sink, shaker cabinets, white cabinets, granite countertops, gray backsplash, subway tile backsplash, stainless steel appliances and an island
Large transitional u-shaped light wood floor eat-in kitchen photo in San Francisco with a farmhouse sink, shaker cabinets, white cabinets, granite countertops, gray backsplash, subway tile backsplash, stainless steel appliances and an island



Sponsored
Sunbury, OH

J.Holderby - Renovations
Franklin County's Leading General Contractors - 2X Best of Houzz!

 Anthony Wilder Design/Build, Inc.
Example of a large farmhouse light wood floor and beige floor eat-in kitchen design in DC Metro with a farmhouse sink, concrete countertops, blue backsplash, glass tile backsplash, an island, gray countertops, recessed-panel cabinets, beige cabinets and stainless steel appliances
 Divine Custom Homes
Photos by Spacecrafting
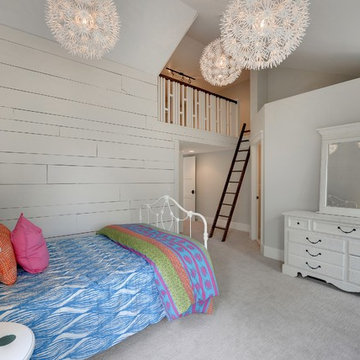
Transitional carpeted bedroom photo in Minneapolis with white walls
Transitional carpeted bedroom photo in Minneapolis with white walls
 Ottawa General Contractors
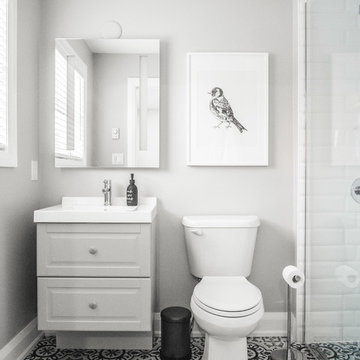
Transitional 3/4 white tile bathroom photo in Ottawa with raised-panel cabinets, gray cabinets, a two-piece toilet, gray walls and white countertops
 Thayer Street Associates, Inc.

Theater bar seating by Thayer Street Associates.
Example of a trendy medium tone wood floor and brown floor home theater design in Boston with gray walls and a projector screen
Example of a trendy medium tone wood floor and brown floor home theater design in Boston with gray walls and a projector screen
 Studio Sheen Interior Design
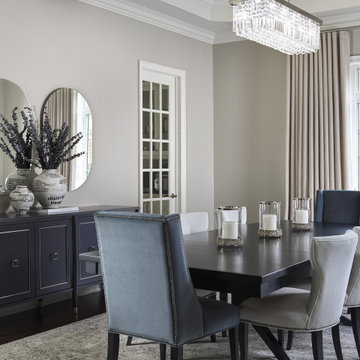
Inspiration for a huge transitional dark wood floor, brown floor and tray ceiling dining room remodel in Toronto with gray walls and no fireplace

 Veranda Designer Homes
Example of a mid-sized transitional open concept medium tone wood floor and brown floor game room design in Dallas with multicolored walls, no fireplace and a wall-mounted tv

Sponsored
Sunbury, OH
J.Holderby - Renovations
Franklin County's Leading General Contractors - 2X Best of Houzz!

 Brandon Architects, Inc.
Ryan Garvin
Beach style master light wood floor and beige floor bedroom photo in Orange County with gray walls, a two-sided fireplace and a stone fireplace
Beach style master light wood floor and beige floor bedroom photo in Orange County with gray walls, a two-sided fireplace and a stone fireplace
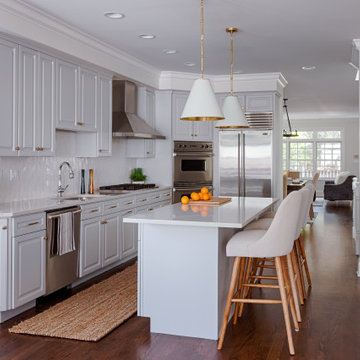
Kitchen - transitional l-shaped dark wood floor and brown floor kitchen idea with an undermount sink, raised-panel cabinets, gray cabinets, white backsplash, stainless steel appliances, an island and white countertops

 Wade Design Architects
Example of a cottage built-in desk gray floor home office design in San Francisco with white walls
 DeMatteo Designs
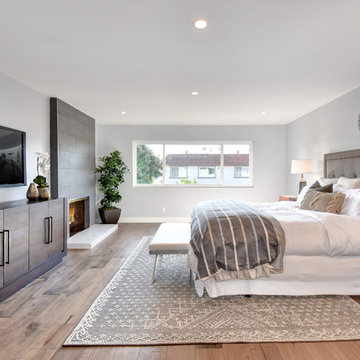
Inspiration for a transitional medium tone wood floor and brown floor bedroom remodel in Orange County with gray walls, a standard fireplace and a tile fireplace

Sponsored
Fredericksburg, OH

High Point Cabinets
Columbus' Experienced Custom Cabinet Builder | 4x Best of Houzz Winner
 Casa Perfecta Inc

Inspiration for a mid-sized transitional l-shaped dark wood floor and brown floor eat-in kitchen remodel in Toronto with shaker cabinets, white cabinets, gray backsplash, glass tile backsplash, stainless steel appliances, an island, quartz countertops and white countertops
 Remedy Design

Inspiration for a transitional light wood floor and beige floor dining room remodel in Salt Lake City with white walls
 CTA Design Builders, Inc.

The new design brings in an abundance of natural light, a mix of modern and classic materials, and a touch of steel for a clean, contemporary feel.
Photo: Michael Cole
43