
Search results for "Light gray" in Home Design Ideas

 Construction Wonders
Inspiration for a mid-sized coastal enclosed light wood floor and beige floor family room remodel in San Diego with gray walls, a standard fireplace, a stone fireplace and a wall-mounted tv

 Ashley Martin Home
Inspiration for a transitional dark wood floor and brown floor bedroom remodel in Orlando with gray walls

 Morgan Howarth Photography
©Morgan Howarth Photography
Bathroom - transitional gray tile bathroom idea in DC Metro with an undermount sink, open cabinets, gray cabinets and marble countertops
Bathroom - transitional gray tile bathroom idea in DC Metro with an undermount sink, open cabinets, gray cabinets and marble countertops
Find the right local pro for your project
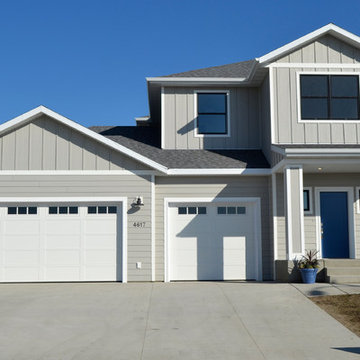
 Stoneshire Builders
Mid-sized transitional gray two-story vinyl house exterior idea in Other with a hip roof and a shingle roof

 Sean Litchfield Photography
Sean Litchfield
Example of a trendy bedroom design in New York with gray walls
Example of a trendy bedroom design in New York with gray walls

 Lauren Shadid Architecture + Interiors
Photos by Holly Lepere
Example of a large beach style master white tile and subway tile marble floor bathroom design in Los Angeles with an undermount sink, gray cabinets, an undermount tub, blue walls, marble countertops and recessed-panel cabinets
Example of a large beach style master white tile and subway tile marble floor bathroom design in Los Angeles with an undermount sink, gray cabinets, an undermount tub, blue walls, marble countertops and recessed-panel cabinets
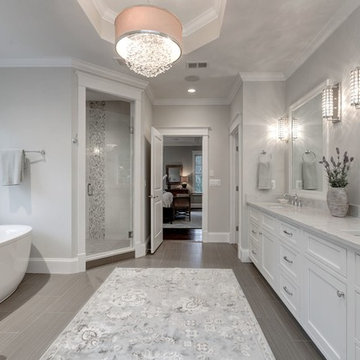
 Brush Arbor Home Construction
Large cottage master porcelain tile bathroom photo in DC Metro with shaker cabinets, white cabinets, beige walls, an undermount sink and quartzite countertops

Sponsored
Sunbury, OH

J.Holderby - Renovations
Franklin County's Leading General Contractors - 2X Best of Houzz!
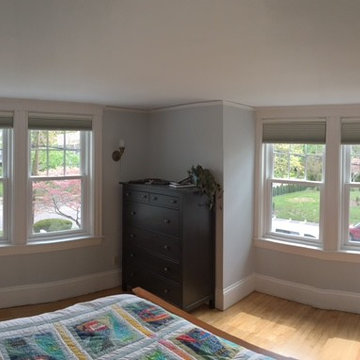
 Renoviso, Inc.
Mid-sized elegant guest light wood floor and beige floor bedroom photo in Boston with gray walls

 W.B. Homes, Inc.
Large Master Bedroom Suite.
Inspiration for a large transitional master dark wood floor bedroom remodel in Philadelphia with gray walls and no fireplace
Inspiration for a large transitional master dark wood floor bedroom remodel in Philadelphia with gray walls and no fireplace
 RW Garage Doors, Inc.
RW Garage Doors © 2014
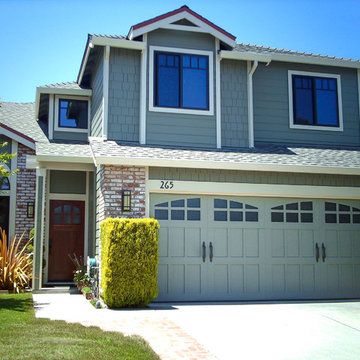
Inspiration for a large craftsman gray two-story mixed siding gable roof remodel in Sacramento
Inspiration for a large craftsman gray two-story mixed siding gable roof remodel in Sacramento

 Homes by Tradition
This home is a custom home built by Homes by Tradition located in Lakeville, MN. Our showcase models are professionally staged. Please contact Ambiance at Home for information on furniture - 952.440.6757
Thank you!
 Willowood Homes

Mid-sized arts and crafts carpeted and gray floor hallway photo in Salt Lake City with gray walls
 ML Interiors Group
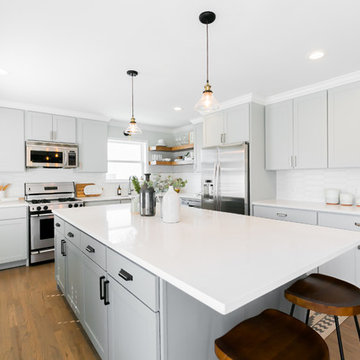
Transitional l-shaped medium tone wood floor kitchen photo in Dallas with shaker cabinets, gray cabinets, white backsplash, stainless steel appliances and an island


 AG&M Nashville (Architectural Granite & Marble)

Mid-sized transitional galley enclosed kitchen photo in Nashville with an undermount sink, raised-panel cabinets, gray cabinets, marble countertops, white backsplash, stone slab backsplash and stainless steel appliances
 Vanguard Studio Inc.
Fine Focus Photography
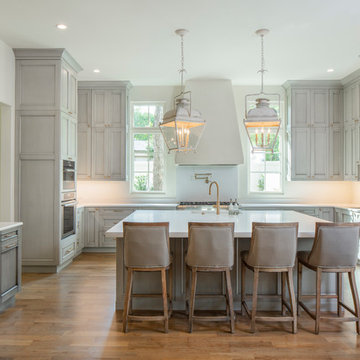
Example of a transitional u-shaped medium tone wood floor and brown floor kitchen design in Austin with an undermount sink, recessed-panel cabinets, gray cabinets, white backsplash, paneled appliances, an island and white countertops
Example of a transitional u-shaped medium tone wood floor and brown floor kitchen design in Austin with an undermount sink, recessed-panel cabinets, gray cabinets, white backsplash, paneled appliances, an island and white countertops
 Adam Wilson Custom Homes

Trendy kitchen photo in Austin with a double-bowl sink, flat-panel cabinets, dark wood cabinets, gray backsplash and stainless steel appliances

 Burge Building Consultants
Inspiration for a cottage l-shaped dark wood floor and brown floor kitchen remodel in Other with a double-bowl sink, shaker cabinets, gray cabinets, white backsplash, subway tile backsplash, stainless steel appliances, an island and white countertops

Sponsored
Columbus, OH

Hope Restoration & General Contracting
Columbus Design-Build, Kitchen & Bath Remodeling, Historic Renovations
 Charlie & Co. Design, Ltd
Spacecrafting Photography

Bathroom - coastal master gray tile and ceramic tile porcelain tile bathroom idea in Minneapolis with beaded inset cabinets, gray cabinets, white walls, an undermount sink, solid surface countertops and a hinged shower door
Bathroom - coastal master gray tile and ceramic tile porcelain tile bathroom idea in Minneapolis with beaded inset cabinets, gray cabinets, white walls, an undermount sink, solid surface countertops and a hinged shower door


 Pheasant Hill Designs
Example of a large transitional u-shaped eat-in kitchen design in Charlotte with a single-bowl sink, recessed-panel cabinets, white cabinets, marble countertops, gray backsplash, subway tile backsplash, stainless steel appliances and an island
47