
Search results for "Light gray" in Home Design Ideas
 PJ and Company Staging and Interior Decorating
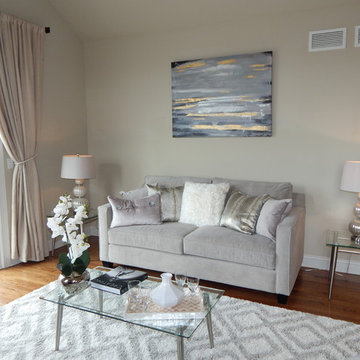
We carried the neutral/gold and silver theme throughout this model home with soft grey sofa and side chairs paired with complemetary accents such as throw pillows, silver and glass coffee and end tables, mercury glass lamps and candle holders, gray and white modern are rug, wall art, etc.
 Keery Design
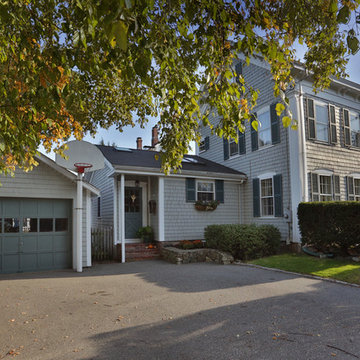
Example of a mid-sized classic gray two-story wood exterior home design in Boston with a shingle roof
 Paramount Projects Inc.
Paramount Projects Inc Bathroom Renovations Calgary
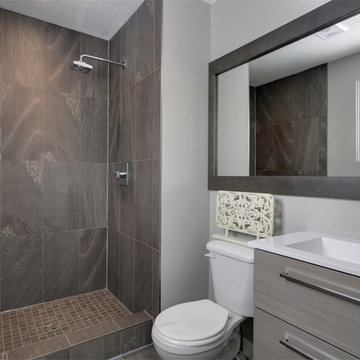
Alcove shower - mid-sized contemporary 3/4 brown tile, gray tile and stone tile alcove shower idea in Calgary with flat-panel cabinets, gray cabinets, a two-piece toilet, gray walls, an integrated sink and solid surface countertops
Alcove shower - mid-sized contemporary 3/4 brown tile, gray tile and stone tile alcove shower idea in Calgary with flat-panel cabinets, gray cabinets, a two-piece toilet, gray walls, an integrated sink and solid surface countertops
Find the right local pro for your project

 GOODFELLAS CONSTRUCTION
Stunning high ceilings living room with custom cabinets
Example of a large transitional formal and open concept dark wood floor and brown floor living room design in San Francisco with gray walls, a standard fireplace, a stone fireplace and a wall-mounted tv
Example of a large transitional formal and open concept dark wood floor and brown floor living room design in San Francisco with gray walls, a standard fireplace, a stone fireplace and a wall-mounted tv

 JayMarc Homes
Create and perfect your culinary delights in this modern state of the art kitchen, with beautiful stainless steel appliances and a clean and modern design.
 Thomas Built LLC - Custom Cabinets
Courtney Cooper Johnson
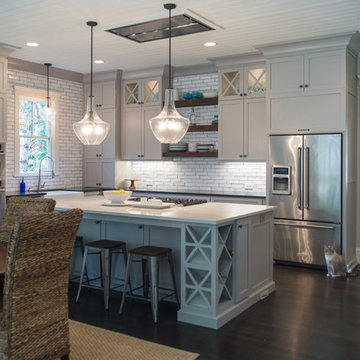
Inspiration for a large farmhouse l-shaped dark wood floor enclosed kitchen remodel in Atlanta with shaker cabinets, gray cabinets, quartz countertops, white backsplash, subway tile backsplash, stainless steel appliances and an island
Inspiration for a large farmhouse l-shaped dark wood floor enclosed kitchen remodel in Atlanta with shaker cabinets, gray cabinets, quartz countertops, white backsplash, subway tile backsplash, stainless steel appliances and an island
 exclusivelytodesign
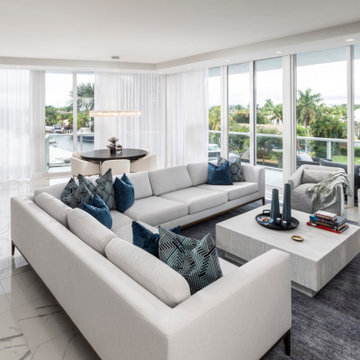
This waterfront living room was designed to soften the builder-standard penthouse interior while preserving the openness, views, and light that define South Florida luxury living. Sheer window treatments, custom furnishings, layered textures, and a contemporary palette create a room that feels finished, personal, and connected to the water beyond.

Sponsored
Columbus, OH
Free consultation for landscape design!

Peabody Landscape Group
Franklin County's Reliable Landscape Design & Contracting
 Ann Baumgartner Design
Marco Ricca

Mid-sized transitional enclosed dark wood floor and brown floor living room photo in Denver with white walls
Mid-sized transitional enclosed dark wood floor and brown floor living room photo in Denver with white walls
 Brush Arbor Home Construction

Minimalist light wood floor kitchen/dining room combo photo in DC Metro with gray walls
 Marilyn Hill Interiors
Showcase Photography

Inspiration for a mid-sized transitional gray three-story concrete fiberboard exterior home remodel in Nashville with a shingle roof
Inspiration for a mid-sized transitional gray three-story concrete fiberboard exterior home remodel in Nashville with a shingle roof

 Harper Construction Inc.
William Quarelles
Example of a mid-sized beach style dark wood floor and brown floor kitchen/dining room combo design in Charleston with no fireplace
Example of a mid-sized beach style dark wood floor and brown floor kitchen/dining room combo design in Charleston with no fireplace
 Asher Slaunwhite + Partners
Asher Associates Architects;
D.L. Miner Construction;
Morrison Fairfax Interiors;
John Dimaio Photography;
Rachel McGinn Photography

Living room - large coastal open concept dark wood floor living room idea in Philadelphia with white walls
Living room - large coastal open concept dark wood floor living room idea in Philadelphia with white walls

 Studio Steinbomer
Interior view of the Northgrove Residence. Interior Design by Amity Worrell & Co. Construction by Smith Builders. Photography by Andrea Calo.
Example of a huge beach style master subway tile marble floor and white floor bathroom design in Austin with gray cabinets, marble countertops, white countertops, white walls, an undermount sink and recessed-panel cabinets
Example of a huge beach style master subway tile marble floor and white floor bathroom design in Austin with gray cabinets, marble countertops, white countertops, white walls, an undermount sink and recessed-panel cabinets

Sponsored
Fredericksburg, OH

High Point Cabinets
Columbus' Experienced Custom Cabinet Builder | 4x Best of Houzz Winner
 Amanda Marie Studio
Design Credit : Prospect Refuge
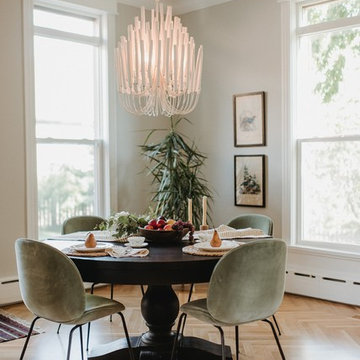
Dining room - transitional medium tone wood floor and brown floor dining room idea in Minneapolis with gray walls
Dining room - transitional medium tone wood floor and brown floor dining room idea in Minneapolis with gray walls
 Valia Design

Cottage u-shaped beige floor kitchen photo in Detroit with a farmhouse sink, shaker cabinets, gray cabinets, stainless steel appliances, no island and gray countertops
 Thompson Custom Homes
Photos by Steve Chenn

Inspiration for a timeless eat-in kitchen remodel in Houston with a farmhouse sink, glass-front cabinets, beige cabinets, white backsplash, subway tile backsplash and paneled appliances
Inspiration for a timeless eat-in kitchen remodel in Houston with a farmhouse sink, glass-front cabinets, beige cabinets, white backsplash, subway tile backsplash and paneled appliances
 Luxe Design Studios
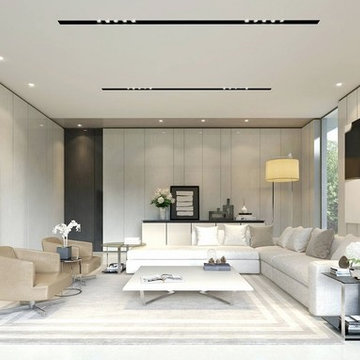
Living room - large modern formal and open concept carpeted living room idea in Miami with gray walls, no fireplace and no tv


 Hartman Homes
Troy Thies Photography
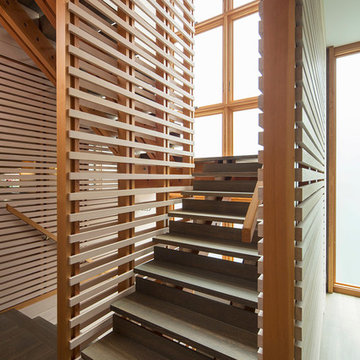
Staircase - mid-sized modern wooden u-shaped staircase idea in Minneapolis with wooden risers
Staircase - mid-sized modern wooden u-shaped staircase idea in Minneapolis with wooden risers
 Barlow Architecture Studio
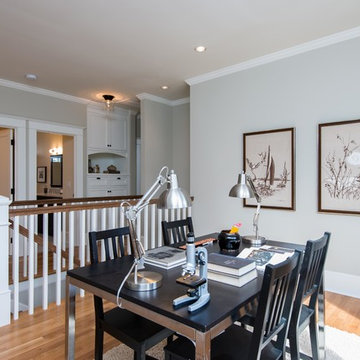
Example of a large transitional medium tone wood floor and brown floor dining room design in Orange County with gray walls
 Upland Development, Inc.
Scot Zimmerman

Mid-sized country master dark wood floor and black floor bedroom photo in Salt Lake City with gray walls and no fireplace
Mid-sized country master dark wood floor and black floor bedroom photo in Salt Lake City with gray walls and no fireplace
49