
Search results for "Light gray" in Home Design Ideas
 Atlas Contracting, Inc.

Mid-sized transitional wooden straight wood railing staircase photo in Boston with painted risers
 AgostinoCreative Photography
Angie Agostino/AgostinoCreative ©2018. All rights reserved.
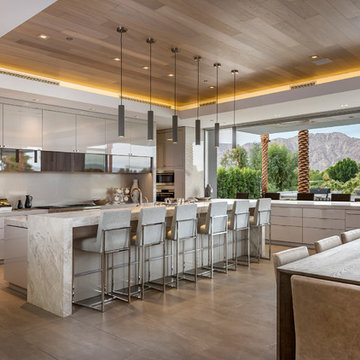
Trendy l-shaped gray floor kitchen photo in Other with flat-panel cabinets, gray cabinets, paneled appliances and an island
Trendy l-shaped gray floor kitchen photo in Other with flat-panel cabinets, gray cabinets, paneled appliances and an island
 Axiom Luxury Homes

Example of a transitional l-shaped dark wood floor and brown floor eat-in kitchen design in Portland with recessed-panel cabinets, white cabinets, gray backsplash, mosaic tile backsplash, stainless steel appliances, an island and white countertops
Find the right local pro for your project
 Hopkins Carpet One Floor & Home

Example of a large classic vinyl floor and brown floor sunroom design in Minneapolis with a standard ceiling
 The Cobalt Companies, LLC
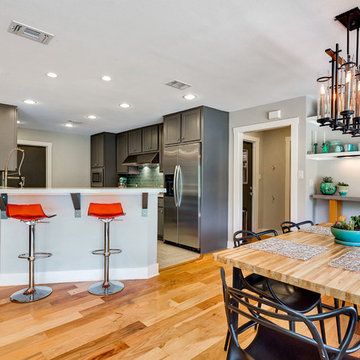
Inspiration for a mid-sized transitional light wood floor great room remodel in Austin with gray walls and no fireplace
 REVELRY STUDIO
Photographed by: Spacecrafting.
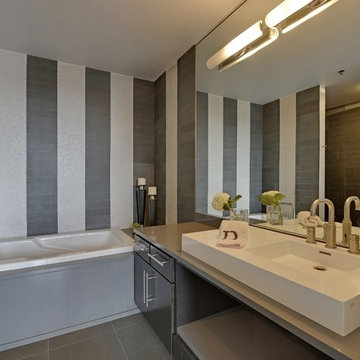
Trendy gray tile and stone tile bathroom photo in Minneapolis with a vessel sink, flat-panel cabinets, dark wood cabinets, quartzite countertops and gray countertops
Trendy gray tile and stone tile bathroom photo in Minneapolis with a vessel sink, flat-panel cabinets, dark wood cabinets, quartzite countertops and gray countertops
 Ivory & McHugh Architects, llc.
Photographer: Jeffrey Totaro

Example of a trendy eat-in kitchen design in Philadelphia with an undermount sink, flat-panel cabinets, medium tone wood cabinets, gray backsplash, stainless steel appliances, quartz countertops and glass sheet backsplash
Example of a trendy eat-in kitchen design in Philadelphia with an undermount sink, flat-panel cabinets, medium tone wood cabinets, gray backsplash, stainless steel appliances, quartz countertops and glass sheet backsplash


 Hickox Williams Architects, Inc.

Cottage medium tone wood floor eat-in kitchen photo in Boston with flat-panel cabinets, gray cabinets, wood countertops, white appliances, a double-bowl sink and an island
 Belle Design + Build
virtuallyherestudios

Trendy master gray tile gray floor bathroom photo in Orange County with flat-panel cabinets, black cabinets, gray walls, an undermount sink and gray countertops
Trendy master gray tile gray floor bathroom photo in Orange County with flat-panel cabinets, black cabinets, gray walls, an undermount sink and gray countertops

 Design Studio International
Inspiration for a large transitional u-shaped medium tone wood floor and brown floor kitchen remodel in DC Metro with an undermount sink, shaker cabinets, gray cabinets, quartzite countertops, gray backsplash, mosaic tile backsplash and gray countertops
 Morgante Wilson Architects

Inspiration for a transitional gray tile gray floor freestanding bathtub remodel in Chicago with gray walls and gray countertops
 Magleby Construction

Huge country master white tile and marble tile marble floor and white floor bathroom photo in Salt Lake City with beaded inset cabinets, white walls, an undermount sink, quartz countertops, a hinged shower door, white countertops and gray cabinets
 Compelling Homes

Mid-sized transitional l-shaped ceramic tile and gray floor kitchen photo in Other with an undermount sink, shaker cabinets, white cabinets, quartz countertops, white backsplash, marble backsplash, stainless steel appliances, an island and gray countertops

Sponsored
Fredericksburg, OH

High Point Cabinets
Columbus' Experienced Custom Cabinet Builder | 4x Best of Houzz Winner
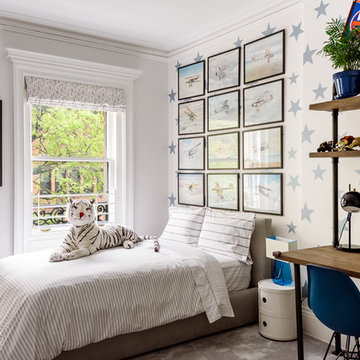
 DHD Architecture and Interior Design
Montgomery Place Townhouse
The unique and exclusive property on Montgomery Place, located between Eighth Avenue and Prospect Park West, was designed in 1898 by the architecture firm Babb, Cook & Willard. It contains an expansive seven bedrooms, five bathrooms, and two powder rooms. The firm was simultaneously working on the East 91st Street Andrew Carnegie Mansion during the period, and ensured the 30.5’ wide limestone at Montgomery Place would boast landmark historic details, including six fireplaces, an original Otis elevator, and a grand spiral staircase running across the four floors. After a two and half year renovation, which had modernized the home – adding five skylights, a wood burning fireplace, an outfitted butler’s kitchen and Waterworks fixtures throughout – the landmark mansion was sold in 2014. DHD Architecture and Interior Design were hired by the buyers, a young family who had moved from their Tribeca Loft, to further renovate and create a fresh, modern home, without compromising the structure’s historic features. The interiors were designed with a chic, bold, yet warm aesthetic in mind, mixing vibrant palettes into livable spaces.
Photography: Guillaume Gaudet www.guillaumegaudet.com
© DHD / ALL RIGHTS RESERVED.

 Beverly Bradshaw Interiors
Andrew Webb, Clarity Northwest
Mid-sized elegant master white tile, gray tile and subway tile marble floor and gray floor bathroom photo in Phoenix with an undermount sink, shaker cabinets, white cabinets, gray walls, quartz countertops and gray countertops
Mid-sized elegant master white tile, gray tile and subway tile marble floor and gray floor bathroom photo in Phoenix with an undermount sink, shaker cabinets, white cabinets, gray walls, quartz countertops and gray countertops

 SHH Architecture & Interior Design
Example of a trendy open concept dark wood floor living room design in London with gray walls and no tv
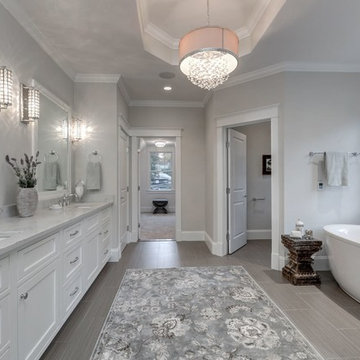
 Brush Arbor Home Construction
Large country master porcelain tile freestanding bathtub photo in DC Metro with beige walls, an undermount sink, quartzite countertops, shaker cabinets and white cabinets

Sponsored
Fredericksburg, OH
High Point Cabinets
Columbus' Experienced Custom Cabinet Builder | 4x Best of Houzz Winner
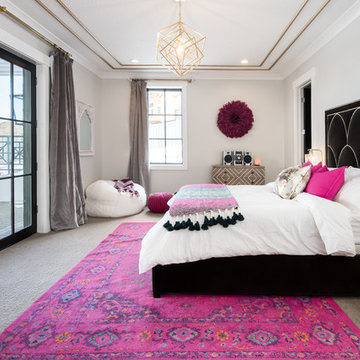
 OSMOND DESIGNS
Example of a large transitional master carpeted and gray floor bedroom design in Salt Lake City with gray walls and no fireplace
 McCutcheon Construction Inc.

A wonderfully spacious dining area was created in a formerly cramped living room that had a divider wall which has been removed. A new classic barn door with sliding hardware separates the new living room. Mo Saito Photography

 Standard Tile
Chris Veith
Inspiration for a transitional u-shaped medium tone wood floor and brown floor kitchen remodel in New York with a farmhouse sink, shaker cabinets, gray cabinets, white backsplash, subway tile backsplash, stainless steel appliances, an island and white countertops
Inspiration for a transitional u-shaped medium tone wood floor and brown floor kitchen remodel in New York with a farmhouse sink, shaker cabinets, gray cabinets, white backsplash, subway tile backsplash, stainless steel appliances, an island and white countertops
51