
Search results for "Light gray" in Home Design Ideas

 Christine Curry Design
Example of a trendy l-shaped concrete floor and gray floor eat-in kitchen design in San Francisco with an undermount sink, shaker cabinets, light wood cabinets, gray backsplash, stainless steel appliances, an island and gray countertops
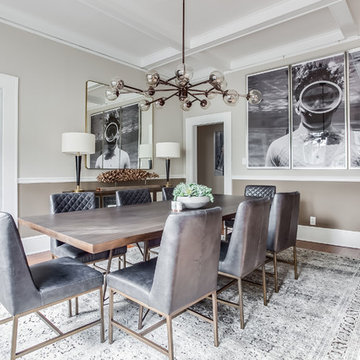
Inspiration for a transitional medium tone wood floor and brown floor enclosed dining room remodel in Atlanta with gray walls
 re:source lifestyles

Example of a mid-sized trendy master dark wood floor and brown floor bedroom design in Toronto with gray walls
Find the right local pro for your project

 company kd, llc.
Example of a transitional dark wood floor dining room design in Denver with gray walls
 Young & Borlik Architects, inc.

A large Basement Billiard room with kitchenette and Seating area. Natural light spills in from the stairs and window wells. Recessed can lighting is square trim. Waterfall kitchen island also serves as a bar or eating area.
Bernard Andre Photography
 Litz Real Estate
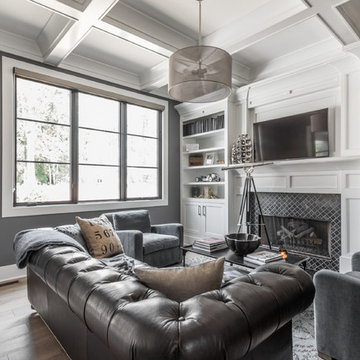
Family room - large transitional medium tone wood floor and brown floor family room idea in Indianapolis with gray walls, a standard fireplace and a wall-mounted tv

 Hartman Homes
Hartman Homes Spring Parade 2013
Living room - mid-sized traditional formal and enclosed carpeted living room idea in Minneapolis with a stone fireplace, gray walls, a standard fireplace and no tv
Living room - mid-sized traditional formal and enclosed carpeted living room idea in Minneapolis with a stone fireplace, gray walls, a standard fireplace and no tv



 TARA BAKER
Example of a large trendy light wood floor great room design in San Francisco with white walls and a two-sided fireplace

 Clean Design
Photo by Donna Dotan Photography Inc.
Transitional bedroom photo in New York with white walls and a standard fireplace
Transitional bedroom photo in New York with white walls and a standard fireplace
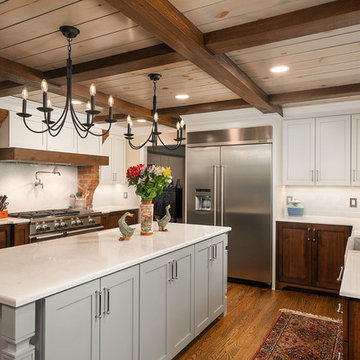
 The Cleary Company
Marshall Evan Photography
Kitchen - huge traditional medium tone wood floor kitchen idea in Columbus with a farmhouse sink, shaker cabinets, quartz countertops, white backsplash, stainless steel appliances, an island, white countertops, gray cabinets and subway tile backsplash
Kitchen - huge traditional medium tone wood floor kitchen idea in Columbus with a farmhouse sink, shaker cabinets, quartz countertops, white backsplash, stainless steel appliances, an island, white countertops, gray cabinets and subway tile backsplash
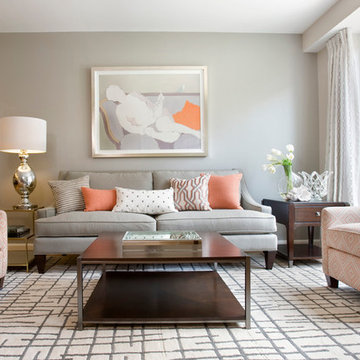
 Morr Interiors
Living room - mid-sized transitional formal and open concept light wood floor living room idea in Boston with gray walls
 Bailey Design Studio

Inspiration for a mid-sized transitional l-shaped light wood floor and beige floor eat-in kitchen remodel in Orlando with a farmhouse sink, raised-panel cabinets, white cabinets, soapstone countertops, blue backsplash, wood backsplash, stainless steel appliances, an island and black countertops
 Graf Custom Construction LLC
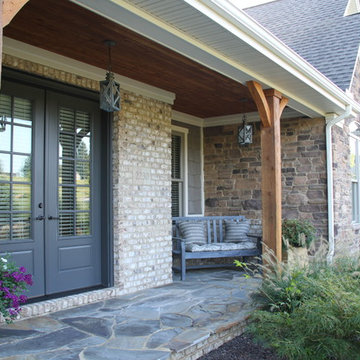
Large arts and crafts gray two-story mixed siding exterior home photo in Other with a tile roof

Sponsored
Sunbury, OH

J.Holderby - Renovations
Franklin County's Leading General Contractors - 2X Best of Houzz!
 Uniik Design
Lara Palset Photography

Mid-sized trendy kids' white tile and ceramic tile ceramic tile and gray floor bathroom photo in Calgary with flat-panel cabinets, white cabinets, quartz countertops, an undermount sink and white walls
Mid-sized trendy kids' white tile and ceramic tile ceramic tile and gray floor bathroom photo in Calgary with flat-panel cabinets, white cabinets, quartz countertops, an undermount sink and white walls
 Areas Interior Design

Entertainer's kitchen with island seating for upto eight persons
Inspiration for a large contemporary l-shaped bamboo floor and brown floor eat-in kitchen remodel in Seattle with an undermount sink, flat-panel cabinets, gray cabinets, quartz countertops, metallic backsplash, metal backsplash, stainless steel appliances, an island and gray countertops
Inspiration for a large contemporary l-shaped bamboo floor and brown floor eat-in kitchen remodel in Seattle with an undermount sink, flat-panel cabinets, gray cabinets, quartz countertops, metallic backsplash, metal backsplash, stainless steel appliances, an island and gray countertops

 Brush Arbor Home Construction
Mid-sized minimalist formal and enclosed light wood floor living room photo in DC Metro with gray walls, no fireplace and no tv
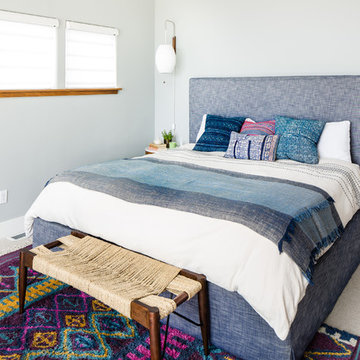
 Christie Hausmann Design
This client wanted a fresh start, taking only minimal items from her old house when she moved. We gave the kitchen and half bath a facelift, and then decorated the rest of the house with all new furniture and decor, while incorporating her unique and funky art and family pieces. The result is a house filled with fun and unexpected surprises, one of our favorites to date!

Sponsored
Columbus, OH

Hope Restoration & General Contracting
Columbus Design-Build, Kitchen & Bath Remodeling, Historic Renovations
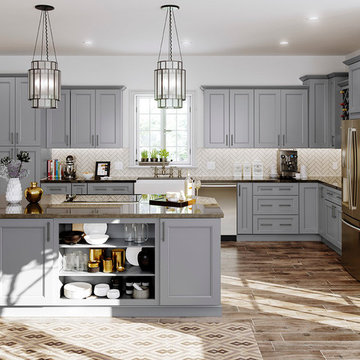
Enclosed kitchen - mid-sized contemporary l-shaped porcelain tile and brown floor enclosed kitchen idea in Other with a farmhouse sink, recessed-panel cabinets, gray cabinets, white backsplash, subway tile backsplash and an island

 ORA Studio NYC by Giusi Mastro
Mid-sized trendy open concept light wood floor and beige floor living room photo in New York with gray walls and a concealed tv
 CLASSIC GRANITE & MARBLE
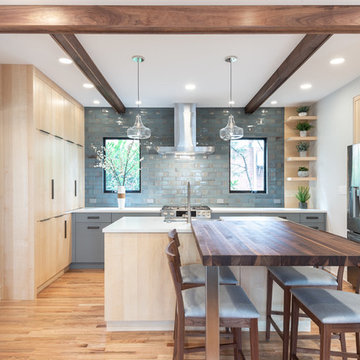
Inspiration for a contemporary u-shaped medium tone wood floor and brown floor eat-in kitchen remodel in DC Metro with flat-panel cabinets, light wood cabinets, gray backsplash, stainless steel appliances, an island and white countertops
66