
Search results for "Light gray" in Home Design Ideas

 Poggenpohl Wigmore Kitchens
Inspiration for a mid-sized contemporary l-shaped light wood floor and beige floor kitchen remodel in London with an undermount sink, flat-panel cabinets, gray cabinets, marble countertops, mirror backsplash, stainless steel appliances and an island
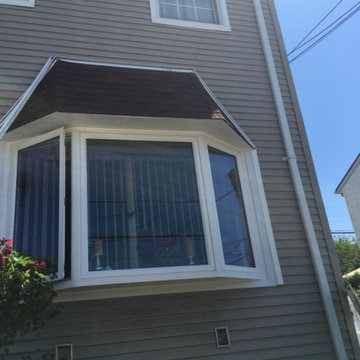
 Quality Homes New York, Inc.
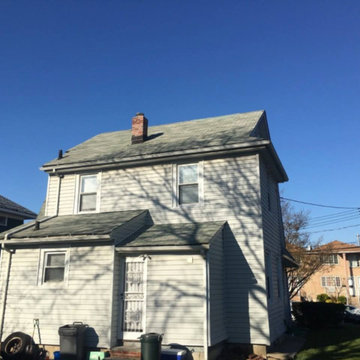
Inspiration for a mid-sized timeless gray two-story vinyl exterior home remodel in New York with a shingle roof
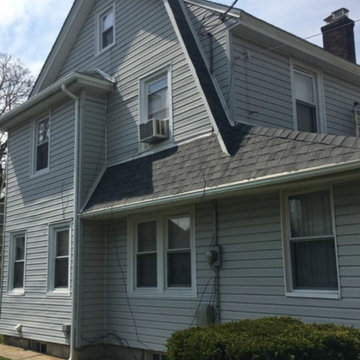 Quality Homes New York, Inc.
Example of a mid-sized classic gray two-story vinyl exterior home design in New York with a shingle roof
Find the right local pro for your project
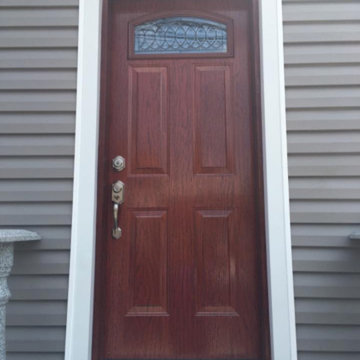 Quality Homes New York, Inc.
Mid-sized elegant gray two-story vinyl exterior home photo in New York with a shingle roof
 Quality Homes New York, Inc.
Inspiration for a mid-sized timeless gray two-story vinyl exterior home remodel in New York with a shingle roof

Example of a small farmhouse kids' white tile, gray tile and subway tile porcelain tile and gray floor alcove shower design in San Francisco with flat-panel cabinets, white cabinets, marble countertops, a hinged shower door, a one-piece toilet, white walls and an undermount sink
 Ann Lowengart Interiors

For this classic San Francisco William Wurster house, we complemented the iconic modernist architecture, urban landscape, and Bay views with contemporary silhouettes and a neutral color palette. We subtly incorporated the wife's love of all things equine and the husband's passion for sports into the interiors. The family enjoys entertaining, and the multi-level home features a gourmet kitchen, wine room, and ample areas for dining and relaxing. An elevator conveniently climbs to the top floor where a serene master suite awaits.

Sponsored
Fredericksburg, OH

High Point Cabinets
Columbus' Experienced Custom Cabinet Builder | 4x Best of Houzz Winner
 User
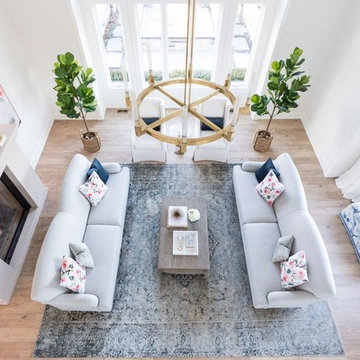
UserLarge transitional formal and enclosed light wood floor and brown floor living room photo in Toronto with white walls, a standard fireplace, a stone fireplace and no tv
 Betsie Bay Furniture

Mid-sized trendy l-shaped medium tone wood floor eat-in kitchen photo in Other with an undermount sink, recessed-panel cabinets, gray cabinets, multicolored backsplash, mosaic tile backsplash, stainless steel appliances and an island
 Oscar Isberian Rugs
Buckingham Interiors + Design
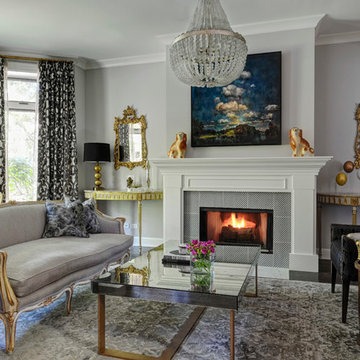
Living room - large eclectic formal and enclosed dark wood floor living room idea in Chicago with gray walls, a standard fireplace, a tile fireplace and no tv
Living room - large eclectic formal and enclosed dark wood floor living room idea in Chicago with gray walls, a standard fireplace, a tile fireplace and no tv
 Rehabitat

Inspiration for a transitional l-shaped dark wood floor and brown floor kitchen remodel in New York with an undermount sink, shaker cabinets, gray cabinets, white backsplash, stainless steel appliances, an island and white countertops
 Jessie Tobias Design
Sarah Szwajkos Photography

Inspiration for a farmhouse l-shaped light wood floor and beige floor eat-in kitchen remodel in Portland Maine with a farmhouse sink, shaker cabinets, white cabinets, gray backsplash, mosaic tile backsplash, paneled appliances, an island and white countertops
Inspiration for a farmhouse l-shaped light wood floor and beige floor eat-in kitchen remodel in Portland Maine with a farmhouse sink, shaker cabinets, white cabinets, gray backsplash, mosaic tile backsplash, paneled appliances, an island and white countertops

 Masterpiece Design Group
This kitchen is a study in transitional style – and carries a punch – even with only 2 main finishes: Weathered Slate Cabinets, and Cambria “Berwyn” Countertops. Oversized island fixtures create a wow-factor, and the island waterfall edge makes an on-trend statement.

Sponsored
Fredericksburg, OH
High Point Cabinets
Columbus' Experienced Custom Cabinet Builder | 4x Best of Houzz Winner

 Suk Design Group LLP
Corner shower - large coastal master white tile and ceramic tile ceramic tile corner shower idea in New York with white cabinets, a one-piece toilet, recessed-panel cabinets, gray walls, an undermount sink and quartz countertops

Bathroom - large transitional master gray tile and ceramic tile marble floor bathroom idea in Boise with recessed-panel cabinets, gray cabinets, gray walls, an undermount sink and marble countertops
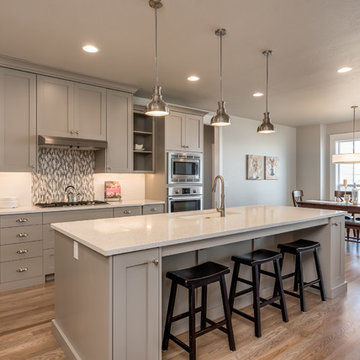
 Brighton Homes Idaho Inc.
Inspiration for a transitional l-shaped medium tone wood floor and brown floor eat-in kitchen remodel in Boise with an undermount sink, shaker cabinets, gray cabinets, white backsplash, stainless steel appliances, an island and white countertops
 User

UserLiving room - mid-sized transitional enclosed medium tone wood floor and brown floor living room idea in DC Metro with gray walls, no fireplace and no tv



Inspiration for a large transitional formal and enclosed dark wood floor and brown floor living room remodel in Providence with beige walls, a standard fireplace, a tile fireplace and no tv

 Marea Clark Interiors
Example of a transitional carpeted and gray floor bedroom design in San Francisco with gray walls

 Alair Homes Charlotte
Jim Scmid
Example of a transitional dark wood floor kitchen/dining room combo design in Charlotte with white walls
Example of a transitional dark wood floor kitchen/dining room combo design in Charlotte with white walls
68