
Search results for "Light gray" in Home Design Ideas
 Innovation Painting & Drywall Repair
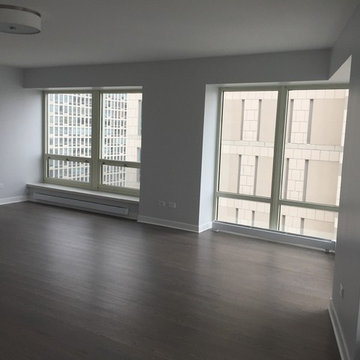
Example of a large trendy open concept dark wood floor and brown floor living room design in Chicago with gray walls, no fireplace and no tv
 Innovation Painting & Drywall Repair
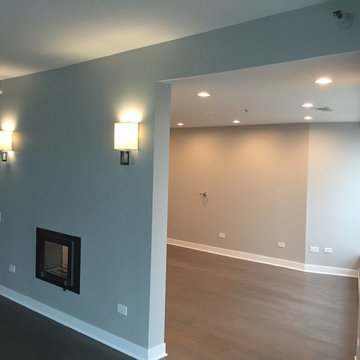
Large trendy open concept dark wood floor and brown floor living room photo in Chicago with gray walls and a two-sided fireplace
 Innovation Painting & Drywall Repair
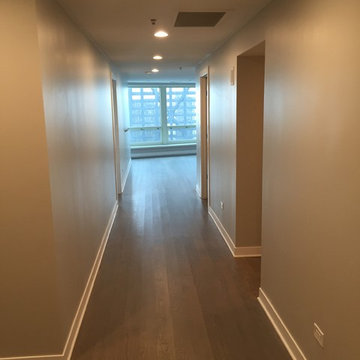
Large elegant dark wood floor and brown floor hallway photo in Chicago with gray walls
Find the right local pro for your project
 Innovation Painting & Drywall Repair

Inspiration for a large timeless open concept dark wood floor and brown floor living room remodel in Chicago with gray walls, a two-sided fireplace, a metal fireplace and no tv

 Futurian Systems
Transitional galley medium tone wood floor open concept kitchen photo in Denver with an undermount sink, shaker cabinets, white cabinets, stainless steel appliances and an island
 D.A. Haig Construction, LLC
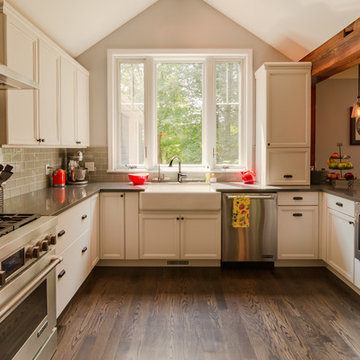
Kitchen - mid-sized farmhouse u-shaped dark wood floor and brown floor kitchen idea in Detroit with a farmhouse sink, recessed-panel cabinets, white cabinets, gray backsplash, glass tile backsplash, stainless steel appliances, a peninsula and gray countertops
 JOMA Construction

Take a look at this two-story historical design that is both unique and welcoming. This bathroom has plenty of natural lighting and a bright atmosphere to make getting ready in the morning a piece of cake! Patterned floor tiles mixed with the soft wood of the cabinets.


 Moazami Homes

Transitional light wood floor and beige floor living room photo in Austin with white walls
 Kountry Kraft

Naples, FL Contemporary Kitchen Designed by Tyler Hurst of Kountry Kraft, Inc.
https://www.kountrykraft.com/photo-gallery/single-wall-kitchen-naples-fl-f106979/
#KountryKraft #SingleWallKitchen #CustomCabinetry
Cabinetry Style: Cove Inset
Door Design: CRP10 Hybrid
Custom Color: Custom Paint Match to Benjamin Moore #872 White Christmas
Job Number: F106979
 White Oak Custom Builders
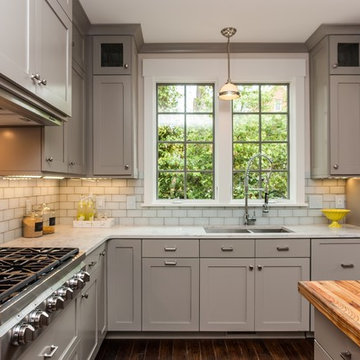
Inspiration for a mid-sized timeless l-shaped dark wood floor eat-in kitchen remodel in Raleigh with an undermount sink, shaker cabinets, gray cabinets, marble countertops, white backsplash, glass tile backsplash, stainless steel appliances and an island
 Blume Architecture

Bathroom - transitional gray tile mosaic tile floor and multicolored floor bathroom idea in Dallas with flat-panel cabinets, light wood cabinets, white walls, an undermount sink and white countertops
 BCB Homes, Inc.
Hamilton Photography

Entryway - large transitional limestone floor and white floor entryway idea in Other with white walls and a black front door
Entryway - large transitional limestone floor and white floor entryway idea in Other with white walls and a black front door
 Robert Kaner Interior Design
Tom Powel Imaging

Mid-sized trendy dark wood floor dining room photo in New York with white walls and no fireplace
Mid-sized trendy dark wood floor dining room photo in New York with white walls and no fireplace


 WRG Construction
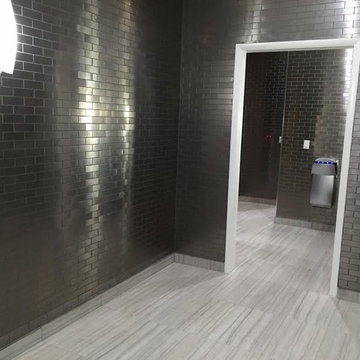
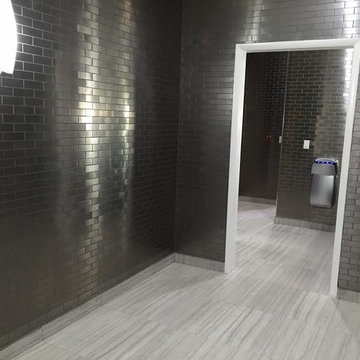
Example of a large transitional porcelain tile bathroom design in Miami with gray walls
 Carpet Design Group, LLC
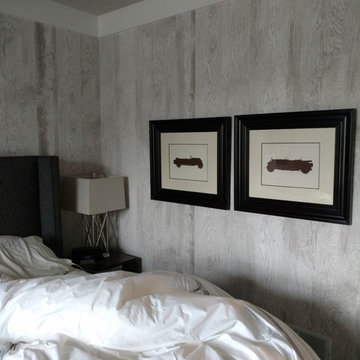
Example of a mid-sized minimalist master carpeted and gray floor bedroom design in Detroit with gray walls
 Carpet Design Group, LLC
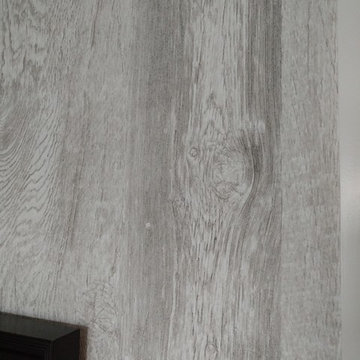
Example of a mid-sized minimalist master carpeted and gray floor bedroom design in Detroit with gray walls

 Horowitz & Sons Construction Inc.

Example of a large classic enclosed carpeted and gray floor family room design in New York with gray walls
 McWalters Collaborative

Example of a large trendy master dark wood floor and brown floor bedroom design in Austin with white walls and no fireplace
 PB Built
Ron Rosenzweig
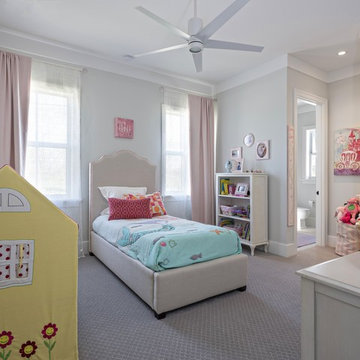
Example of a transitional carpeted and gray floor kids' bedroom design in Miami with gray walls
Example of a transitional carpeted and gray floor kids' bedroom design in Miami with gray walls
64