
Search results for "Light gray" in Home Design Ideas
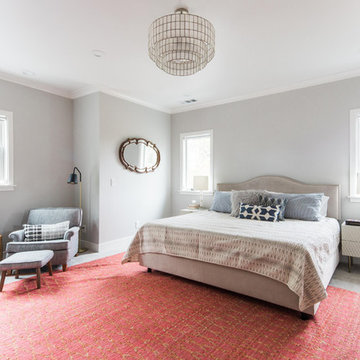
 Urbanism Designs
Bedroom - transitional master carpeted and gray floor bedroom idea in San Francisco with gray walls

 JOURNEY HOME INTERIORS
Beach style white floor living room photo in San Francisco with white walls and a standard fireplace

 Robert Thomas Homes
This home is built by Robert Thomas Homes located in Minnesota. Our showcase models are professionally staged. Please contact Ambiance at Home for information on furniture - 952.440.6757
Find the right local pro for your project
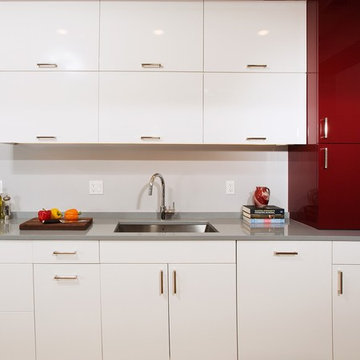
 Four Brothers Design + Build
Example of a mid-sized trendy galley medium tone wood floor eat-in kitchen design in DC Metro with an undermount sink, flat-panel cabinets, white cabinets, solid surface countertops, stainless steel appliances and a peninsula
 Leonard Provence Interiors
Mindy Mellingcamp

Eat-in kitchen - small transitional u-shaped dark wood floor and brown floor eat-in kitchen idea in Orange County with a drop-in sink, laminate countertops, a peninsula, raised-panel cabinets, gray cabinets, white backsplash, stone slab backsplash and stainless steel appliances
Eat-in kitchen - small transitional u-shaped dark wood floor and brown floor eat-in kitchen idea in Orange County with a drop-in sink, laminate countertops, a peninsula, raised-panel cabinets, gray cabinets, white backsplash, stone slab backsplash and stainless steel appliances

 WINN Design+Build
Inspiration for a mid-sized transitional 3/4 gray tile and marble tile marble floor and gray floor bathroom remodel in DC Metro with recessed-panel cabinets, blue cabinets, quartz countertops, blue walls and an undermount sink

 Board & Vellum
Photo by Travis Peterson.
Small transitional l-shaped medium tone wood floor and gray floor open concept kitchen photo in Seattle with an undermount sink, shaker cabinets, white cabinets, quartz countertops, gray backsplash, ceramic backsplash, stainless steel appliances, an island and white countertops
Small transitional l-shaped medium tone wood floor and gray floor open concept kitchen photo in Seattle with an undermount sink, shaker cabinets, white cabinets, quartz countertops, gray backsplash, ceramic backsplash, stainless steel appliances, an island and white countertops

Sponsored
Columbus, OH

Hope Restoration & General Contracting
Columbus Design-Build, Kitchen & Bath Remodeling, Historic Renovations
 Chosen Interiors
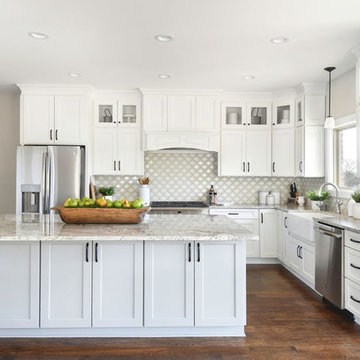
Inspiration for a transitional l-shaped dark wood floor and brown floor kitchen remodel in Atlanta with a farmhouse sink, shaker cabinets, white cabinets, multicolored backsplash, stainless steel appliances, an island and gray countertops
 Heartland Wood Floors
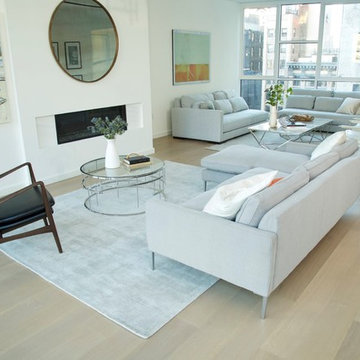
Mid-sized transitional formal and open concept light wood floor and beige floor living room photo in Omaha with white walls, a ribbon fireplace, a concrete fireplace and no tv
 Evans Design Corp.
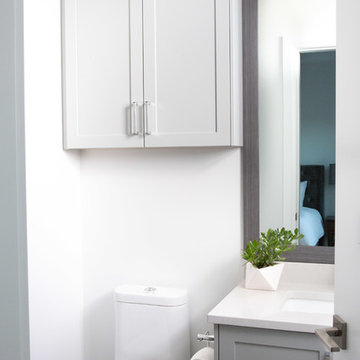
Inspiration for a mid-sized transitional powder room remodel in Vancouver with shaker cabinets, gray cabinets, a one-piece toilet, white walls, an undermount sink, quartz countertops and white countertops
 The Decorators Unlimited

This contemporary home is a combination of modern and contemporary styles. With high back tufted chairs and comfy white living furniture, this home creates a warm and inviting feel. The marble desk and the white cabinet kitchen gives the home an edge of sleek and clean.

 TKS Design Group
Free ebook, Creating the Ideal Kitchen. DOWNLOAD NOW
Our clients had been in their home since the early 1980’s and decided it was time for some updates. We took on the kitchen, two bathrooms and a powder room.
The layout in the kitchen was functional for them, so we kept that pretty much as is. Our client wanted a contemporary-leaning transitional look — nice clean lines with a gray and white palette. Light gray cabinets with a slightly darker gray subway tile keep the northern exposure light and airy. They also purchased some new furniture for their breakfast room and adjoining family room, so the whole space looks completely styled and new. The light fixtures are staggered and give a nice rhythm to the otherwise serene feel.
The homeowners were not 100% sold on the flooring choice for little powder room off the kitchen when I first showed it, but now they think it is one of the most interesting features of the design. I always try to “push” my clients a little bit because that’s when things can get really fun and this is what you are paying for after all, ideas that you may not come up with on your own.
We also worked on the two upstairs bathrooms. We started first on the hall bath which was basically just in need of a face lift. The floor is porcelain tile made to look like carrera marble. The vanity is white Shaker doors fitted with a white quartz top. We re-glazed the cast iron tub.
The master bath was a tub to shower conversion. We used a wood look porcelain plank on the main floor along with a Kohler Tailored vanity. The custom shower has a barn door shower door, and vinyl wallpaper in the sink area gives a rich textured look to the space. Overall, it’s a pretty sophisticated look for its smaller fooprint.
Designed by: Susan Klimala, CKD, CBD
Photography by: Michael Alan Kaskel
For more information on kitchen and bath design ideas go to: www.kitchenstudio-ge.com

 Scavolini Store Detroit
This house is nestled in the suburbs of Detroit. It is a 1950s two story brick colonial that was in major need of some updates. We kept all of the existing architectural features of this home including cove ceilings, wood floors moldings. I didn't want to take away the style of the home, I just wanted to update it. When I started, the floors were stained almost red, every room had a different color on the walls, and the kitchen and bathrooms hadn't been touched in decades. It was all out of date and out of style.
The formal living room is adjacent to the front door and foyer area. The picture window lets in a ton of natural light. The coves, frames and moldings are all painted a bright white with light gray paint on the walls. I kept and repainted the wood mantel, laid new gray ceramic tile in the hearth from Ann Sacks. Photo by Martin Vecchio.

Sponsored
Columbus, OH
Hope Restoration & General Contracting
Columbus Design-Build, Kitchen & Bath Remodeling, Historic Renovations

 Sammy's Custom Cabinets
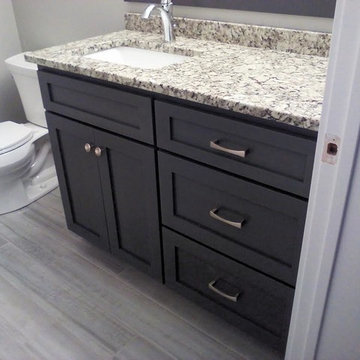
Example of a mid-sized transitional 3/4 light wood floor bathroom design in Other with shaker cabinets, gray cabinets, a one-piece toilet, gray walls, an undermount sink and granite countertops
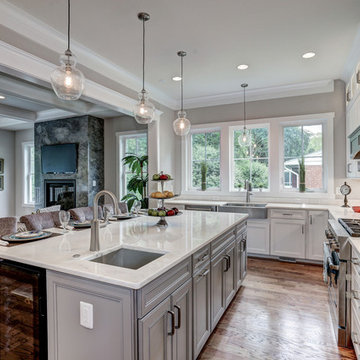
Inspiration for a large timeless u-shaped medium tone wood floor open concept kitchen remodel in DC Metro with stainless steel appliances, an island, a farmhouse sink, recessed-panel cabinets, white cabinets, marble countertops, white backsplash and stone slab backsplash
 Mountainwood Homes
Photo by: David Papazian Photography
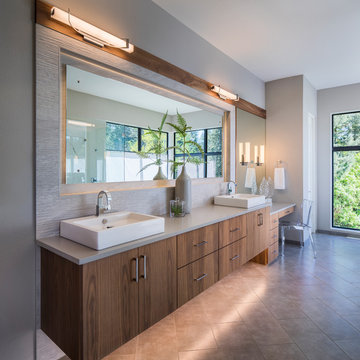
Bathroom - contemporary gray floor bathroom idea in Portland with flat-panel cabinets, medium tone wood cabinets, gray walls, a vessel sink and gray countertops
Bathroom - contemporary gray floor bathroom idea in Portland with flat-panel cabinets, medium tone wood cabinets, gray walls, a vessel sink and gray countertops


 Brush Arbor Home Construction
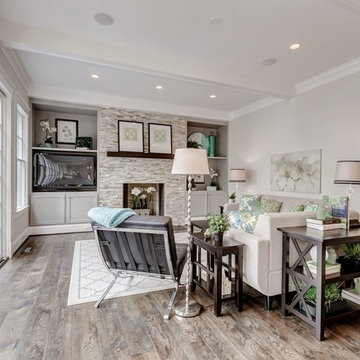
Inspiration for a mid-sized contemporary open concept medium tone wood floor family room remodel in DC Metro with gray walls, a standard fireplace, a stone fireplace and a media wall
 Noah Properties LLC - Lisek Interiors

Inspiration for a contemporary u-shaped medium tone wood floor and brown floor eat-in kitchen remodel in Chicago with a double-bowl sink, flat-panel cabinets, gray cabinets, glass countertops, white backsplash and an island
 LMK Interiors
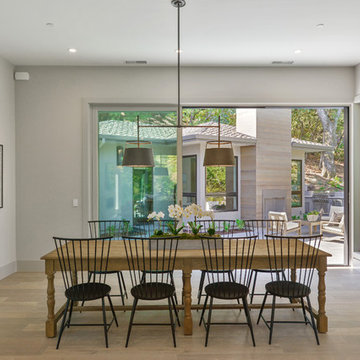
Trendy light wood floor dining room photo in San Francisco with gray walls and no fireplace
62