
Search results for "Light gray" in Home Design Ideas

 Shelley Morris Interiors

Large trendy master carpeted and gray floor bedroom photo in New York with gray walls and no fireplace
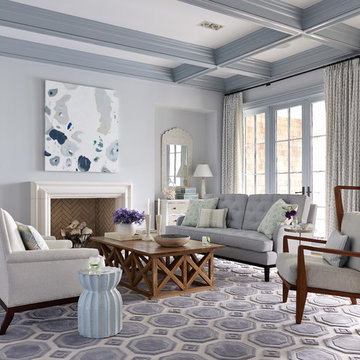
 Cronk Duch Architecture
Inspiration for a coastal living room remodel in Jacksonville with gray walls
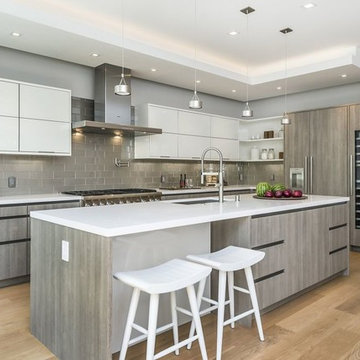
 vaso peritos interior design
Example of a transitional kitchen design in San Francisco with an undermount sink, flat-panel cabinets and light wood cabinets
Find the right local pro for your project
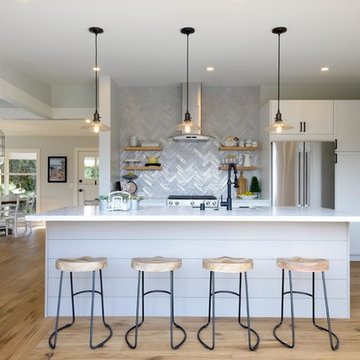
 Hill & Co Design
KatRoosHill Design, David Palermo Photography
Inspiration for a mid-sized coastal l-shaped light wood floor and brown floor open concept kitchen remodel in Santa Barbara with a farmhouse sink, shaker cabinets, marble countertops, gray backsplash, ceramic backsplash, stainless steel appliances, an island, white countertops and white cabinets
Inspiration for a mid-sized coastal l-shaped light wood floor and brown floor open concept kitchen remodel in Santa Barbara with a farmhouse sink, shaker cabinets, marble countertops, gray backsplash, ceramic backsplash, stainless steel appliances, an island, white countertops and white cabinets
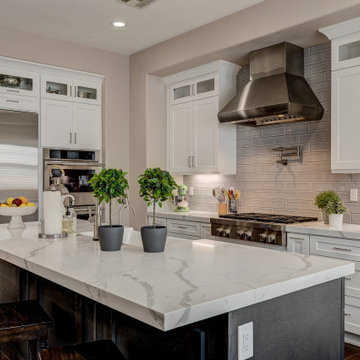
 DESIRED SPACE | Interior Planning & Design
Inspiration for a transitional l-shaped dark wood floor and brown floor kitchen remodel in Las Vegas with a farmhouse sink, shaker cabinets, white cabinets, gray backsplash, stainless steel appliances, an island and white countertops

 Studio Dearborn
A hip young family moving from Boston tackled an enormous makeover of an antique colonial revival home in downtown Larchmont. The kitchen area was quite spacious but benefitted from a small bump out for a banquette and additional windows. Navy blue island and tall cabinetry matched to Benjamin Moore’s Van Deusen blue is balanced by crisp white (Benjamin Moore’s Chantilly Lace) cabinetry on the perimeter. The mid-century inspired suspended fireplace adds warmth and style to the kitchen. A tile covered range hood blends the ventilation into the walls. Brushed brass hardware by Lewis Dolan in a contemporary T-bar shape offer clean lines in a warm metallic tone.
White Marble countertops on the perimeter are balanced by white quartz composite on the island. Kitchen design and custom cabinetry by Studio Dearborn. Countertops by Rye Marble. Refrigerator--Subzero; Range—Viking French door oven--Viking. Dacor Wine Station. Dishwashers—Bosch. Ventilation—Best. Hardware—Lewis Dolan. Lighting—Rejuvenation. Sink--Franke. Stools—Soho Concept. Photography Adam Kane Macchia.
 Becker Morgan Group, Inc.

Open concept kitchen - large modern u-shaped light wood floor and beige floor open concept kitchen idea in Other with light wood cabinets, metallic backsplash, stainless steel appliances, black countertops, flat-panel cabinets, quartz countertops and an island

Sponsored
Sunbury, OH

J.Holderby - Renovations
Franklin County's Leading General Contractors - 2X Best of Houzz!
 Ramsey Engler LTD

Example of a transitional gender-neutral carpeted and white floor nursery design in Minneapolis with gray walls
 Price Harrison
Catherine Tighe
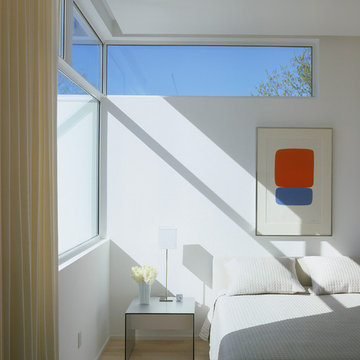
Example of a minimalist light wood floor bedroom design in Houston with white walls
Example of a minimalist light wood floor bedroom design in Houston with white walls
 Riley Kitchen & Bath
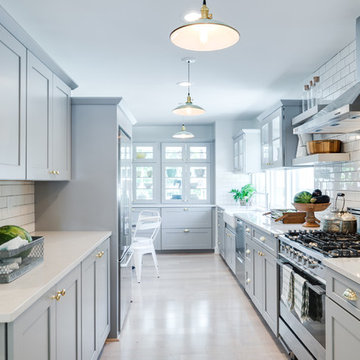
Example of a cottage single-wall light wood floor and beige floor eat-in kitchen design in Providence with a farmhouse sink, shaker cabinets, gray cabinets, white backsplash, subway tile backsplash, stainless steel appliances and an island
 User
UserExample of a farmhouse dark wood floor bedroom design in Chicago with gray walls and no fireplace

 Kristine Sprague Architect LEED AP
Kevin Sprague
Kitchen - large traditional l-shaped medium tone wood floor and brown floor kitchen idea in Boston with an undermount sink, quartzite countertops, white backsplash, stainless steel appliances, an island, shaker cabinets, light wood cabinets and subway tile backsplash
Kitchen - large traditional l-shaped medium tone wood floor and brown floor kitchen idea in Boston with an undermount sink, quartzite countertops, white backsplash, stainless steel appliances, an island, shaker cabinets, light wood cabinets and subway tile backsplash
 JACK ROSEN CUSTOM KITCHENS

Eat-in kitchen - contemporary gray floor eat-in kitchen idea in DC Metro with an undermount sink, flat-panel cabinets, gray cabinets, white backsplash, stainless steel appliances and two islands



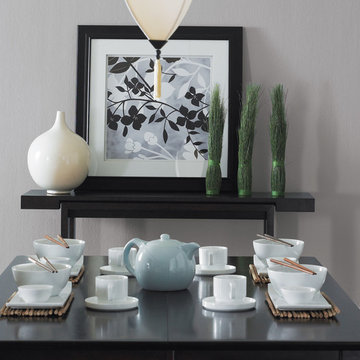
 Troy Lighting
For over 50 years, Troy Lighting has transcended time and redefined handcrafted workmanship with the creation of strikingly eclectic, sophisticated casual lighting fixtures distinguished by their unique human sensibility and characterized by their design and functionality.
Features:
Vintage bulbs included
Suitable for indoor locations only
UL certified in compliance with nationally recognized product safety standards
Specifications:
Included Canopy measures as 5""L x 17""W x 1 Thick
1-6in, 2-12in, 1-18in stem included
Requires 5 x 75-Watt E26 Medium Base Incandescent Bulbs (Not included)
 Chango

Architectural advisement, Interior Design, Custom Furniture Design & Art Curation by Chango & Co.
Photography by Sarah Elliott
See the feature in Domino Magazine

 User

UserInspiration for a large timeless master gray tile, white tile and marble tile dark wood floor and brown floor bathroom remodel in Phoenix with shaker cabinets, white cabinets, gray walls, marble countertops and an undermount tub


 Monogram Decor
Photo by Adza
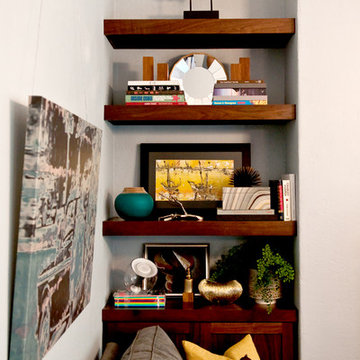
Small mid-century modern open concept medium tone wood floor living room photo in San Francisco with blue walls and a wall-mounted tv
Small mid-century modern open concept medium tone wood floor living room photo in San Francisco with blue walls and a wall-mounted tv


 Jon Hensley Architects
Contractor: AllenBuilt Inc.
Interior Designer: Cecconi Simone
Photographer: Connie Gauthier with HomeVisit
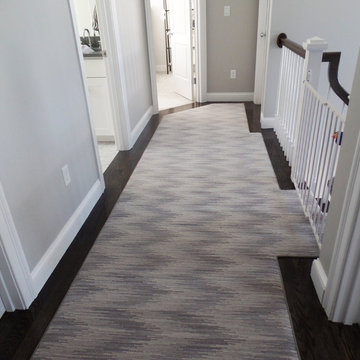
Inspiration for a contemporary porcelain tile black floor bathroom remodel in DC Metro with flat-panel cabinets, white cabinets, gray walls, an integrated sink, solid surface countertops, a hinged shower door and white countertops
Inspiration for a contemporary porcelain tile black floor bathroom remodel in DC Metro with flat-panel cabinets, white cabinets, gray walls, an integrated sink, solid surface countertops, a hinged shower door and white countertops
67