
Search results for "Light gray" in Home Design Ideas

 Platt Builders
Example of a mid-century modern master gray tile gray floor bathroom design in Boston with flat-panel cabinets, medium tone wood cabinets, gray walls, an undermount sink, a hinged shower door and gray countertops
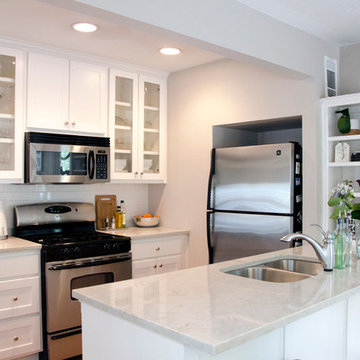
 Ashmara Designs
Example of a transitional kitchen design in Austin with a double-bowl sink, glass-front cabinets, white backsplash, subway tile backsplash and stainless steel appliances

 Hudson Place Realty
Beautifully renovated 2-family brownstone in the heart of Hoboken with a large private backyard retreat. This 4 story home features an owners 4 bedroom, 2 bath triplex that merge both contemporary and old-world surroundings seamlessly. Other brownstone details include 10 foot extension that encompasses the family room on parlor level. Gourmet kitchen with quartz countertops & backsplash, Viking fridge and Bosch dishwasher, Marvin windows, marble bath with Carrera marble, custom closets throughout, hand planked wood floors, high ceilings, recessed lighting, exposed brick, new rear deck, private yard with shed, Unico AC and forced hot air and upgraded electric. Additional 1 bedroom apartment on ground level perfect for an in-law/au pair suite or collect monthly rent. 843 Garden Street is in a non flood zone that is close to everything Hoboken has to offer like NYC transportation, restaurants, parks, nightlife and shopping.
Find the right local pro for your project

 Grace Hill Design
Spacecrafting
Living room - mid-sized transitional formal and enclosed dark wood floor living room idea in Minneapolis with a standard fireplace, no tv, gray walls and a tile fireplace
Living room - mid-sized transitional formal and enclosed dark wood floor living room idea in Minneapolis with a standard fireplace, no tv, gray walls and a tile fireplace

 Living Stone Design + Build
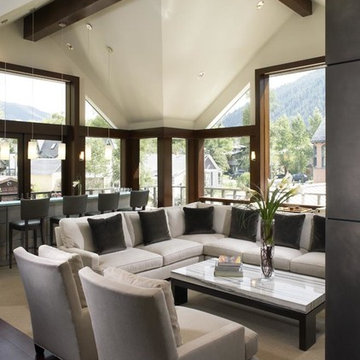
The midcentury modern living room at the Sennett Residence in Asheville, NC showcases an exquisite blend of style and comfort, designed by Living Stone Design + Build. With its striking stone fireplace, contemporary furnishings, and large windows that offer breathtaking views of the mountains, this cozy yet sophisticated space creates the ideal atmosphere for relaxation and gatherings, emphasizing a refined, modern aesthetic.

 Fleming Homes

Bedroom - mid-sized craftsman guest medium tone wood floor and brown floor bedroom idea in Bridgeport with gray walls and no fireplace

Sponsored
Fredericksburg, OH

High Point Cabinets
Columbus' Experienced Custom Cabinet Builder | 4x Best of Houzz Winner
 John Kraemer & Sons
Builder: John Kraemer & Sons | Building Architecture: Charlie & Co. Design | Interiors: Martha O'Hara Interiors | Photography: Landmark Photography

Example of a small transitional light wood floor and beige floor entryway design in Minneapolis with gray walls and a black front door
Example of a small transitional light wood floor and beige floor entryway design in Minneapolis with gray walls and a black front door
 diversifiedbuild

Mid-sized trendy l-shaped light wood floor and gray floor open concept kitchen photo in Los Angeles with an undermount sink, recessed-panel cabinets, gray cabinets, gray backsplash, stainless steel appliances, an island, marble countertops and cement tile backsplash

 Boss Design Center
Large transitional u-shaped light wood floor and beige floor open concept kitchen photo in DC Metro with an undermount sink, shaker cabinets, gray cabinets, marble countertops, white backsplash, marble backsplash, paneled appliances, white countertops and an island

 Pennville Custom Cabinetry
Karen Swanson, owner of New England Design Works in Manchester, MA keeps designing award winning Pennville Custom Cabinetry kitchens. You may remember that earlier this year, Karen won both the regional Sub-Zero Design Contest and the National Kitchen & Bath Association's medium kitchen of the year.
nedesignworks@gmail.com
978.500.1096.


Sponsored
Sunbury, OH

J.Holderby - Renovations
Franklin County's Leading General Contractors - 2X Best of Houzz!
 Hibou Design & Co.
Guillermo Castro
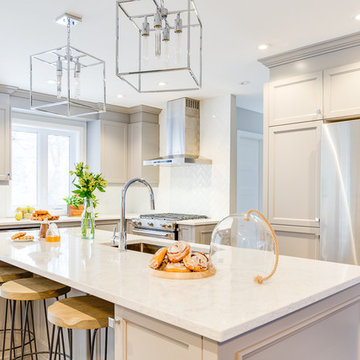
Kitchen - large transitional l-shaped light wood floor kitchen idea in Montreal with an undermount sink, shaker cabinets, gray cabinets, quartz countertops, white backsplash, subway tile backsplash, stainless steel appliances and an island
Kitchen - large transitional l-shaped light wood floor kitchen idea in Montreal with an undermount sink, shaker cabinets, gray cabinets, quartz countertops, white backsplash, subway tile backsplash, stainless steel appliances and an island

 User
UserKristina Wunsch
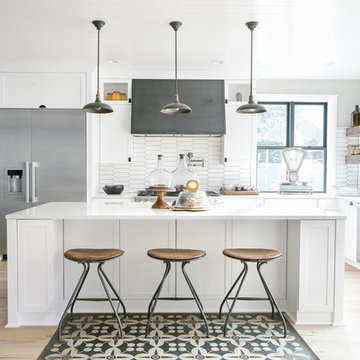
Example of a country l-shaped light wood floor and beige floor eat-in kitchen design in Seattle with shaker cabinets, white cabinets, white backsplash, stainless steel appliances, an island and white countertops
Example of a country l-shaped light wood floor and beige floor eat-in kitchen design in Seattle with shaker cabinets, white cabinets, white backsplash, stainless steel appliances, an island and white countertops
 Crown Woodworking Corp

Example of a small minimalist galley light wood floor and brown floor eat-in kitchen design in New York with an undermount sink, shaker cabinets, gray cabinets, quartz countertops, stainless steel appliances, white backsplash, subway tile backsplash, an island and white countertops

Sponsored
Columbus, OH

Snider & Metcalf Interior Design, LTD
Leading Interior Designers in Columbus, Ohio & Ponte Vedra, Florida

 NEUMARK
Mid-sized trendy formal and enclosed carpeted living room photo in Miami with gray walls, no fireplace and no tv

 Windhill+Co.
Kitchen cabinets Benjamin Moore light pewter with white trim Ben Moore America's Cup
Backsplash Stone Impressions Oyster on Arctic White
Countertop Tahiti Quartzite
Benjamin Moore Ballet White
 CK Hoffman Design

Small elegant guest carpeted and gray floor bedroom photo in Portland with gray walls and no fireplace
11