
Search results for "Light gray" in Home Design Ideas
 Young & Young Interiors

Inspiration for a transitional u-shaped gray floor kitchen remodel in Detroit with recessed-panel cabinets, dark wood cabinets, gray backsplash, matchstick tile backsplash, stainless steel appliances, two islands and gray countertops
 Toogood Built Homes
Walter Galaviz

Example of a mid-sized transitional light wood floor and beige floor laundry room design in Austin with recessed-panel cabinets, white cabinets, granite countertops and beige walls
Example of a mid-sized transitional light wood floor and beige floor laundry room design in Austin with recessed-panel cabinets, white cabinets, granite countertops and beige walls
 College City Design Build

Eat-in kitchen - mid-sized transitional u-shaped brown floor and dark wood floor eat-in kitchen idea in Minneapolis with a farmhouse sink, white backsplash, an island, white countertops, recessed-panel cabinets, white cabinets, quartzite countertops, subway tile backsplash and stainless steel appliances
Find the right local pro for your project
 Schnettler Benning Custom Builders
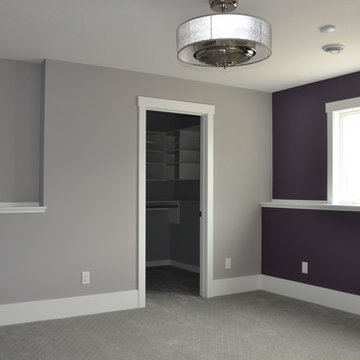
Inspiration for a small timeless guest carpeted and beige floor bedroom remodel in Minneapolis with gray walls

 Jennifer Radakovic Design
Entryway - mid-sized country gray floor and porcelain tile entryway idea in Richmond with white walls and a dark wood front door
 Newschool Builders LLC
Lindsay Raymondjack
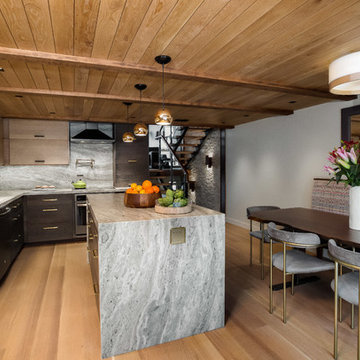
Example of a trendy l-shaped light wood floor and beige floor kitchen design in Burlington with a farmhouse sink, flat-panel cabinets, dark wood cabinets, gray backsplash, stone slab backsplash, an island and gray countertops
Example of a trendy l-shaped light wood floor and beige floor kitchen design in Burlington with a farmhouse sink, flat-panel cabinets, dark wood cabinets, gray backsplash, stone slab backsplash, an island and gray countertops
 Staiano's Furniture
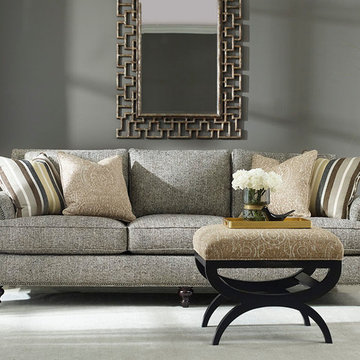
Small elegant formal and open concept carpeted and gray floor living room photo in New York with gray walls, no fireplace and no tv


 Kelly Brothers Home & Design Center

Inspiration for a large timeless galley dark wood floor and brown floor eat-in kitchen remodel in Cincinnati with an undermount sink, raised-panel cabinets, gray cabinets, granite countertops, multicolored backsplash, porcelain backsplash, stainless steel appliances and an island
 Insidesign
Anthony-Masterson

Example of a mid-sized beach style formal and open concept light wood floor and beige floor living room design in Atlanta with beige walls, no fireplace and no tv
Example of a mid-sized beach style formal and open concept light wood floor and beige floor living room design in Atlanta with beige walls, no fireplace and no tv

 Scott Edwards Architecture
Mountain style concrete floor and gray floor kitchen photo in Portland with flat-panel cabinets, medium tone wood cabinets, paneled appliances, an island and gray countertops
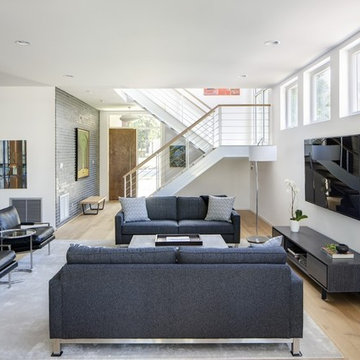
 Herron Horton Architects, Inc.
Example of a mid-sized trendy open concept light wood floor and beige floor family room library design in Little Rock with white walls, no fireplace and a wall-mounted tv

 Plath & Company
New garage attached to existing home.
Photography: Treve Johnson
Large elegant attached three-car garage photo in San Francisco
Large elegant attached three-car garage photo in San Francisco
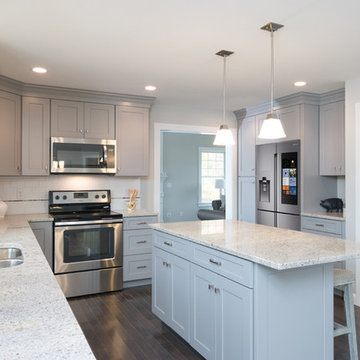
 Chinburg
Raised Panel Kitchen Cabinetry in trending Stone color
Example of a classic dark wood floor and brown floor enclosed kitchen design in Boston with a double-bowl sink, shaker cabinets, gray cabinets, quartzite countertops, white backsplash, subway tile backsplash, stainless steel appliances and an island
Example of a classic dark wood floor and brown floor enclosed kitchen design in Boston with a double-bowl sink, shaker cabinets, gray cabinets, quartzite countertops, white backsplash, subway tile backsplash, stainless steel appliances and an island


 AJ Margulis Interiors
A custom home design from the plans to the accessories. This home office is located at the front of the house and the client works hard on her computer but wanted the space to still feel feminine. Using soft greiges and blues, with the addition of wallpaper and gorgeous drapery panels we achieved a clean but lush space.
 EDAD studio
James Borchuk

Island style l-shaped open concept kitchen photo in Tampa with a farmhouse sink, recessed-panel cabinets, white cabinets, gray backsplash and subway tile backsplash
Island style l-shaped open concept kitchen photo in Tampa with a farmhouse sink, recessed-panel cabinets, white cabinets, gray backsplash and subway tile backsplash
 Ravenel Construction Group
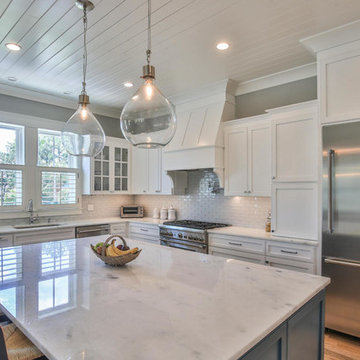
Example of a beach style l-shaped medium tone wood floor and brown floor kitchen design in Charleston with an undermount sink, shaker cabinets, white cabinets, white backsplash, subway tile backsplash, stainless steel appliances and an island
 Roy Sklarin Interiors
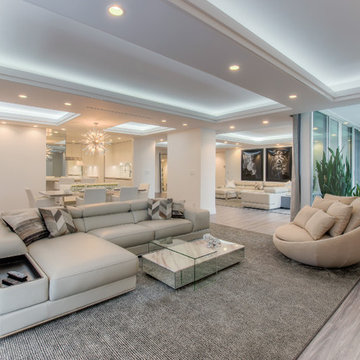
Family room - huge contemporary open concept vinyl floor family room idea in Los Angeles with beige walls

Sponsored
Sunbury, OH

J.Holderby - Renovations
Franklin County's Leading General Contractors - 2X Best of Houzz!

 Esslinger Design Company
Open concept kitchen with updated painted cabinets, stainless steel appliances, glass tile backsplash, granite countertops, and classic pendant lighting.
 Philco Construction
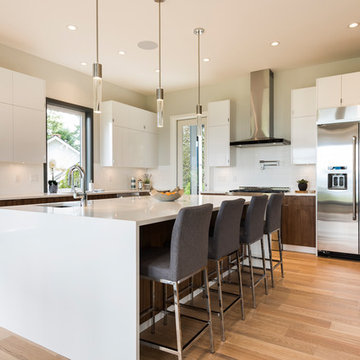
Inspiration for a contemporary l-shaped medium tone wood floor and brown floor kitchen remodel in Vancouver with an undermount sink, flat-panel cabinets, white cabinets, stainless steel appliances, an island and white countertops
 Hulburd Design
Cesar Rubio

Hulburd Design transformed a 1920s French Provincial-style home to accommodate a family of five with guest quarters. The family frequently entertains and loves to cook. This, along with their extensive modern art collection and Scandinavian aesthetic informed the clean, lively palette.
98