
Search results for "Light gray" in Home Design Ideas
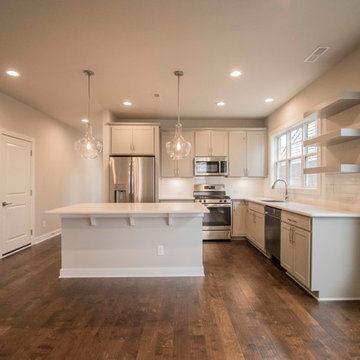
 Jagoe Homes Inc.
Home Site 1 - Owen Craftsman - Glenmary Commons - Louisville, KY
Open concept kitchen - mid-sized transitional l-shaped medium tone wood floor and brown floor open concept kitchen idea in Louisville with an undermount sink, recessed-panel cabinets, gray cabinets, quartzite countertops, white backsplash, subway tile backsplash, stainless steel appliances, an island and white countertops
Open concept kitchen - mid-sized transitional l-shaped medium tone wood floor and brown floor open concept kitchen idea in Louisville with an undermount sink, recessed-panel cabinets, gray cabinets, quartzite countertops, white backsplash, subway tile backsplash, stainless steel appliances, an island and white countertops
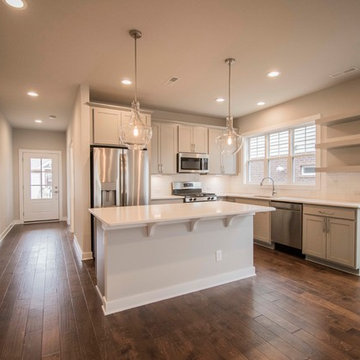 Jagoe Homes Inc.
Home Site 1 - Owen Craftsman - Glenmary Commons - Louisville, KY
Example of a mid-sized transitional l-shaped medium tone wood floor and brown floor open concept kitchen design in Louisville with an undermount sink, recessed-panel cabinets, gray cabinets, quartzite countertops, white backsplash, subway tile backsplash, stainless steel appliances, an island and white countertops
Example of a mid-sized transitional l-shaped medium tone wood floor and brown floor open concept kitchen design in Louisville with an undermount sink, recessed-panel cabinets, gray cabinets, quartzite countertops, white backsplash, subway tile backsplash, stainless steel appliances, an island and white countertops

 J.A. Long, Inc
Example of a mid-sized transitional medium tone wood floor and brown floor enclosed dining room design in Jacksonville with gray walls and no fireplace
Find the right local pro for your project

 Ryan Street Architects
Ryann Ford & Jett Butler
Example of a tuscan galley open concept kitchen design in Austin with an undermount sink, shaker cabinets, dark wood cabinets, gray backsplash, stainless steel appliances, an island and slate backsplash
Example of a tuscan galley open concept kitchen design in Austin with an undermount sink, shaker cabinets, dark wood cabinets, gray backsplash, stainless steel appliances, an island and slate backsplash
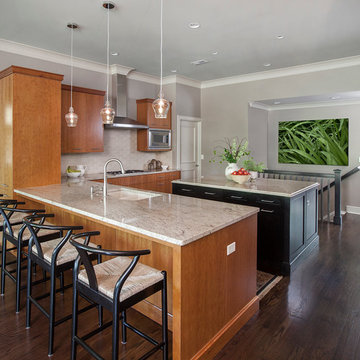
 Kurt Johnson Photography
Interior Design By: Sone Design
Photography By: Kurt Johnson Photography
Inspiration for a timeless kitchen remodel in Omaha with flat-panel cabinets, medium tone wood cabinets, beige backsplash and a double-bowl sink
Inspiration for a timeless kitchen remodel in Omaha with flat-panel cabinets, medium tone wood cabinets, beige backsplash and a double-bowl sink

 D.R. Domenichini Construction
Scott DuBose

Mid-sized trendy l-shaped medium tone wood floor and brown floor kitchen photo in San Francisco with an undermount sink, flat-panel cabinets, white cabinets, gray backsplash, subway tile backsplash, stainless steel appliances, an island, white countertops and solid surface countertops
Mid-sized trendy l-shaped medium tone wood floor and brown floor kitchen photo in San Francisco with an undermount sink, flat-panel cabinets, white cabinets, gray backsplash, subway tile backsplash, stainless steel appliances, an island, white countertops and solid surface countertops

Sponsored
Sunbury, OH

J.Holderby - Renovations
Franklin County's Leading General Contractors - 2X Best of Houzz!
 Concepts by Design
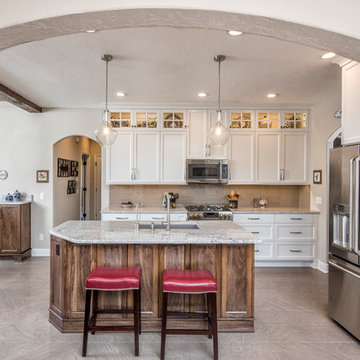
Mid-sized elegant l-shaped gray floor eat-in kitchen photo in Other with shaker cabinets, white cabinets, an island, an undermount sink, gray backsplash and stainless steel appliances
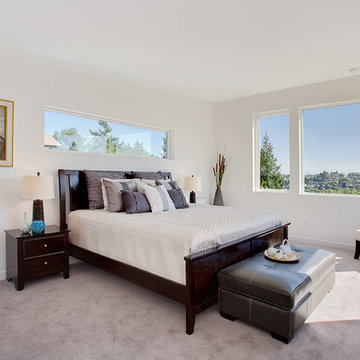
 Green Canopy Homes
Inspiration for a transitional carpeted bedroom remodel in Seattle with white walls
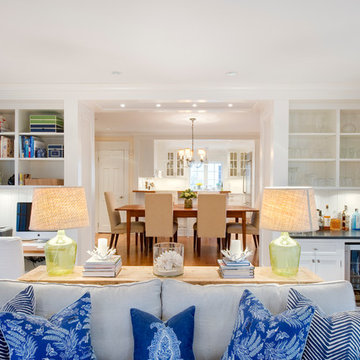
 Argus Development LLC
Example of a beach style medium tone wood floor family room design in New York with white walls

 Eleven Interiors
Kitchen - transitional l-shaped medium tone wood floor and brown floor kitchen idea in Boston with an undermount sink, recessed-panel cabinets, blue cabinets, white backsplash, mosaic tile backsplash, paneled appliances, an island and white countertops
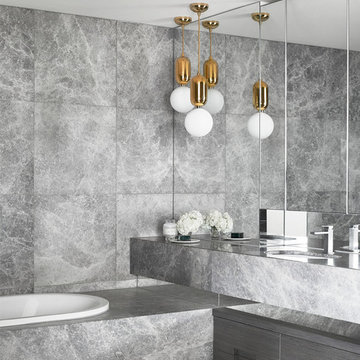
 Nicholas Matteo
Inspiration for a contemporary master gray tile gray floor drop-in bathtub remodel in Houston with gray cabinets, gray walls, an undermount sink and gray countertops

 Mackenzie Collier Interiors
James Stewart
Small trendy ceramic tile kitchen/dining room combo photo in Phoenix with white walls
Small trendy ceramic tile kitchen/dining room combo photo in Phoenix with white walls


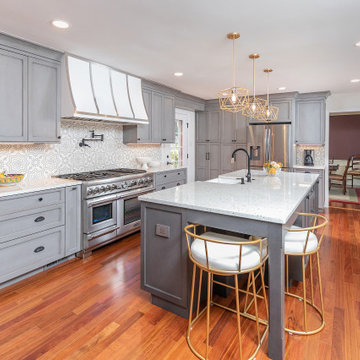
 Kristin Ferro of HBS Home
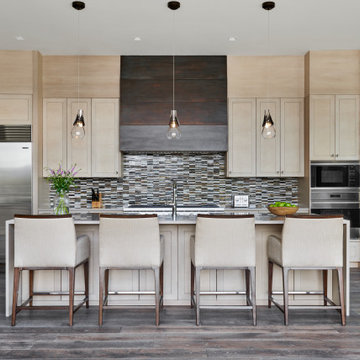
This beautiful kitchen features custom Euro (Frameless) style cabinetry by Mouser Centra. Light grey stained cherry cabinets on Perimeter, dark grey stained cherry cabinets on Island. Cement Tile on Backsplash. Hardware by Emtek. The soffit could not be eliminated, so a hidden pipe chase was created on all of the wall cabinets and hood on the range wall. A pop-out outlet by Legrand in a complimentary color was placed on either side of the island. A pull-out mixer lift was placed on the back of the island, with an electrical outlet inside the cabinet. A plug mold was used under the wall cabinets to give the backsplash a seamless look. A pull-out utensil storage cabinet was placed next to the range. The farm sink is located in the island. The island has seating for two.
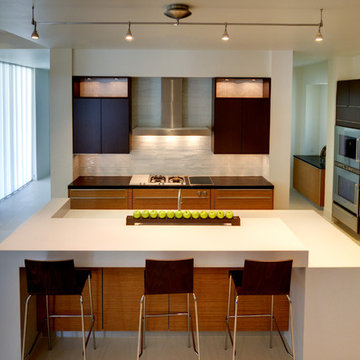
 Mirador Group
Inspiration for a contemporary galley kitchen remodel in Houston with flat-panel cabinets, dark wood cabinets, white backsplash, stainless steel appliances and matchstick tile backsplash
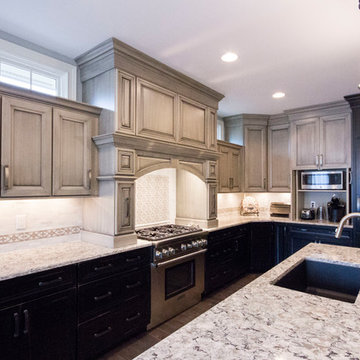
 Kelly Brothers Home & Design Center
Inspiration for a large timeless l-shaped dark wood floor and brown floor open concept kitchen remodel in Cincinnati with an undermount sink, raised-panel cabinets, gray cabinets, quartzite countertops, white backsplash, ceramic backsplash, stainless steel appliances and an island

 gtg Redesign
I Moto Photographer, Window to garage converted to a reflective surface.
Inspiration for a farmhouse l-shaped gray floor and light wood floor kitchen remodel in Jacksonville with a single-bowl sink, shaker cabinets, quartz countertops, gray backsplash, stainless steel appliances, white cabinets and subway tile backsplash
Inspiration for a farmhouse l-shaped gray floor and light wood floor kitchen remodel in Jacksonville with a single-bowl sink, shaker cabinets, quartz countertops, gray backsplash, stainless steel appliances, white cabinets and subway tile backsplash

Sponsored
Fredericksburg, OH

High Point Cabinets
Columbus' Experienced Custom Cabinet Builder | 4x Best of Houzz Winner

 Katie Leede & Company Studio
Hard to go wrong with this watery palette of silver, grey, blue, and sea green for a dreamy bedroom.
Example of a large classic master dark wood floor bedroom design in New York with gray walls and no fireplace
Example of a large classic master dark wood floor bedroom design in New York with gray walls and no fireplace
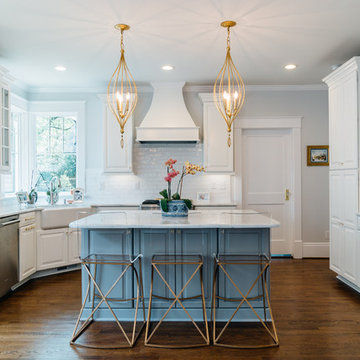
 Sigmon Construction
Eat-in kitchen - traditional u-shaped medium tone wood floor and brown floor eat-in kitchen idea in Raleigh with a farmhouse sink, raised-panel cabinets, blue cabinets, white backsplash, stainless steel appliances, an island and white countertops
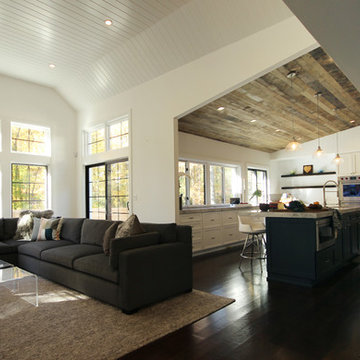
 Plan Architecture
Inspiration for a mid-sized transitional open concept dark wood floor and brown floor family room remodel in New York with white walls
102