
Search results for "Light gray" in Home Design Ideas

 Bear Creek Design Group
Kitchen - transitional u-shaped medium tone wood floor and brown floor kitchen idea in Denver with an undermount sink, recessed-panel cabinets, dark wood cabinets, gray backsplash, stone slab backsplash, stainless steel appliances, an island and gray countertops

 Kelly Brothers Home & Design Center
Open concept kitchen - large traditional l-shaped dark wood floor and brown floor open concept kitchen idea in Cincinnati with an undermount sink, raised-panel cabinets, gray cabinets, quartzite countertops, white backsplash, ceramic backsplash, stainless steel appliances and an island
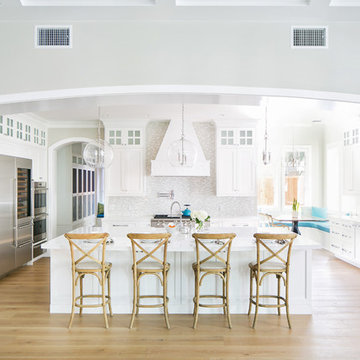
 James David Custom Homes
Example of a transitional light wood floor and beige floor eat-in kitchen design in Orange County with a farmhouse sink, shaker cabinets, white cabinets, gray backsplash, stainless steel appliances, an island and white countertops
Find the right local pro for your project
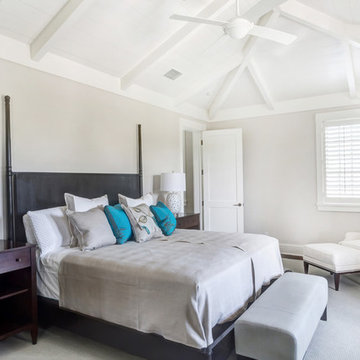
 RCL Development
Example of a mid-sized beach style master carpeted and gray floor bedroom design in Miami with gray walls and no fireplace

 Shannon Crain
Knoxy Knox; Knox Photographics
Example of a large transitional open concept porcelain tile family room design in Houston with gray walls and a media wall
Example of a large transitional open concept porcelain tile family room design in Houston with gray walls and a media wall
 Cara Interiors
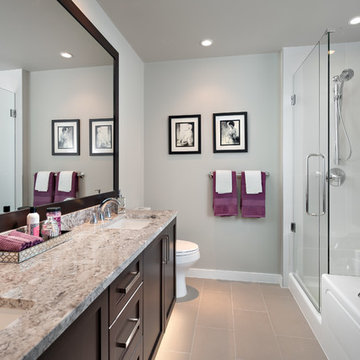
Consistent with the colour palette of the master bedroom, the dark purple hues carry into the bath room. The colour adds a pop of colour to the muted tones of the space. The glass divider of the shower and oversized mirror also make the space appear larger.
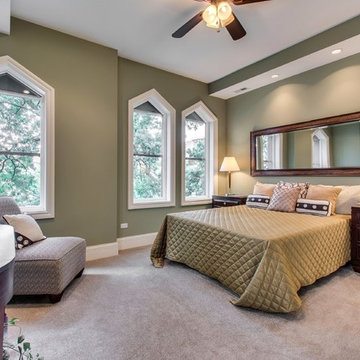


Sponsored
Delaware, OH

Buckeye Basements, Inc.
Central Ohio's Basement Finishing ExpertsBest Of Houzz '13-'21
 Autumn Homes Inc.
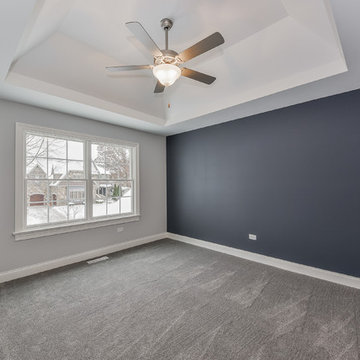
Guest bedroom, with standard tray ceiling detail, and customer added accent wall
Bedroom - large transitional guest carpeted and gray floor bedroom idea in Chicago with gray walls and no fireplace
Bedroom - large transitional guest carpeted and gray floor bedroom idea in Chicago with gray walls and no fireplace
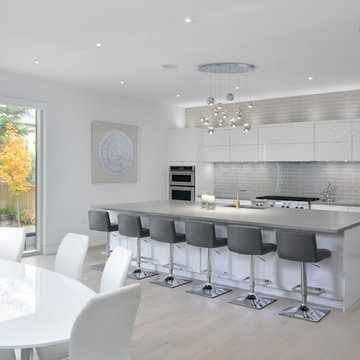
 Fausto Cortese Architects
Example of a mid-sized trendy beige floor and light wood floor eat-in kitchen design in Toronto with a double-bowl sink, flat-panel cabinets, white cabinets, gray backsplash, subway tile backsplash, stainless steel appliances and an island

 User
UserCustom Wood bench under beautiful windows. Area serves as a dining room and a breakfast nook
Mid-sized transitional dark wood floor and brown floor kitchen/dining room combo photo in Detroit with gray walls and no fireplace
Mid-sized transitional dark wood floor and brown floor kitchen/dining room combo photo in Detroit with gray walls and no fireplace


 kimberly peck architect
When the developer found this brownstone on the Upper Westside he immediately researched and found its potential for expansion. We were hired to maximize the existing brownstone and turn it from its current existence as 5 individual apartments into a large luxury single family home. The existing building was extended 16 feet into the rear yard and a new sixth story was added along with an occupied roof. The project was not a complete gut renovation, the character of the parlor floor was maintained, along with the original front facade, windows, shutters, and fireplaces throughout. A new solid oak stair was built from the garden floor to the roof in conjunction with a small supplemental passenger elevator directly adjacent to the staircase. The new brick rear facade features oversized windows; one special aspect of which is the folding window wall at the ground level that can be completely opened to the garden. The goal to keep the original character of the brownstone yet to update it with modern touches can be seen throughout the house. The large kitchen has Italian lacquer cabinetry with walnut and glass accents, white quartz counters and backsplash and a Calcutta gold arabesque mosaic accent wall. On the parlor floor a custom wetbar, large closet and powder room are housed in a new floor to ceiling wood paneled core. The master bathroom contains a large freestanding tub, a glass enclosed white marbled steam shower, and grey wood vanities accented by a white marble floral mosaic. The new forth floor front room is highlighted by a unique sloped skylight that offers wide skyline views. The house is topped off with a glass stair enclosure that contains an integrated window seat offering views of the roof and an intimate space to relax in the sun.
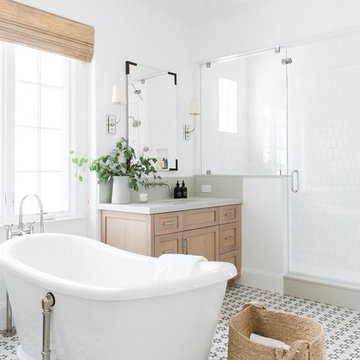
 Studio McGee
Shop the Look, See the Photo Tour here: https://www.studio-mcgee.com/studioblog/2018/3/9/calabasas-remodel-master-suite?rq=Calabasas%20Remodel
Watch the Webisode: https://www.studio-mcgee.com/studioblog/2018/3/12/calabasas-remodel-master-suite-webisode?rq=Calabasas%20Remodel



 d'avignon interiors
A gray glass back splash adds a bit of glamour the the warm cherry cabinetry.
Photo Credit: Jeff Garland
Small transitional l-shaped medium tone wood floor kitchen photo in Detroit with an undermount sink, shaker cabinets, medium tone wood cabinets, granite countertops, gray backsplash and stainless steel appliances
Small transitional l-shaped medium tone wood floor kitchen photo in Detroit with an undermount sink, shaker cabinets, medium tone wood cabinets, granite countertops, gray backsplash and stainless steel appliances
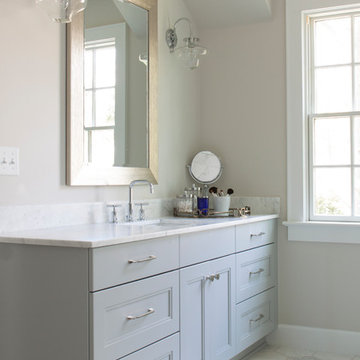
 BKC of Westfield
Mid-sized transitional master white tile and stone tile porcelain tile bathroom photo in Newark with gray cabinets, beige walls, an undermount sink, marble countertops and recessed-panel cabinets
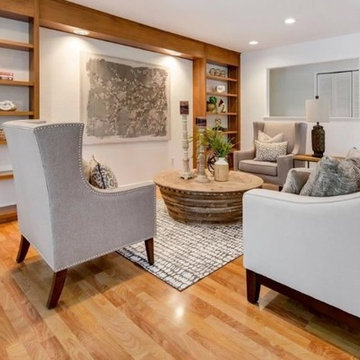
 Janze Company Staging and Design
Staging is the art of enhancing the visual appeal of your home, to increase its market value, attract a larger pool of potential buyers and getting you an offer in the shortest amount of time.
My stagings are intentionally designed to be warm and inviting while showcasing features and create a "wow" impression at the moment a prospective buyer enters the home.
Serving the San Francisco East Bay Area.

Large transitional l-shaped medium tone wood floor open concept kitchen photo in Other with an undermount sink, flat-panel cabinets, white cabinets, paneled appliances, an island and quartz countertops

Sponsored
Fredericksburg, OH

High Point Cabinets
Columbus' Experienced Custom Cabinet Builder | 4x Best of Houzz Winner
 Kelly Brothers Home & Design Center
Eat-in kitchen - large traditional galley dark wood floor and brown floor eat-in kitchen idea in Cincinnati with an undermount sink, raised-panel cabinets, gray cabinets, granite countertops, multicolored backsplash, porcelain backsplash, stainless steel appliances and an island
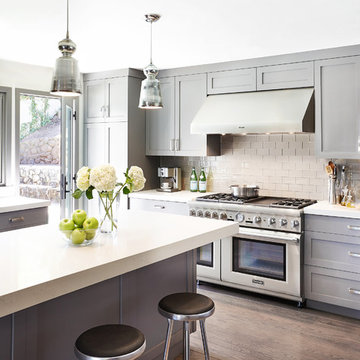
 Courtney Steffens Photography
Jennifer Cerchiai Interior Design Photo Credit: Courtney Steffens
Example of a transitional medium tone wood floor kitchen design in San Francisco with shaker cabinets, gray cabinets, gray backsplash, glass tile backsplash, stainless steel appliances and an island
Example of a transitional medium tone wood floor kitchen design in San Francisco with shaker cabinets, gray cabinets, gray backsplash, glass tile backsplash, stainless steel appliances and an island
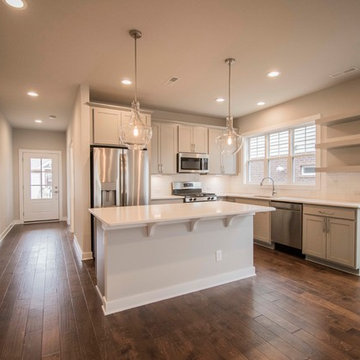
 Jagoe Homes Inc.
Home Site 1 - Owen Craftsman - Glenmary Commons - Louisville, KY
Example of a mid-sized transitional l-shaped medium tone wood floor and brown floor open concept kitchen design in Louisville with an undermount sink, recessed-panel cabinets, gray cabinets, quartzite countertops, white backsplash, subway tile backsplash, stainless steel appliances, an island and white countertops
Example of a mid-sized transitional l-shaped medium tone wood floor and brown floor open concept kitchen design in Louisville with an undermount sink, recessed-panel cabinets, gray cabinets, quartzite countertops, white backsplash, subway tile backsplash, stainless steel appliances, an island and white countertops
101