
Search results for "Light gray" in Home Design Ideas
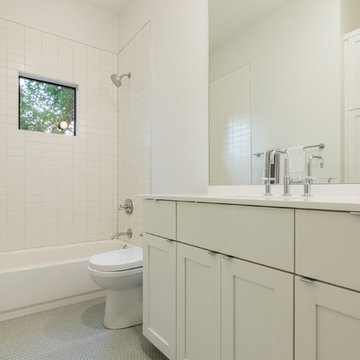
 Root Architecture
Inspiration for a mid-sized contemporary 3/4 white tile and porcelain tile vinyl floor and gray floor bathroom remodel in Austin with shaker cabinets, gray cabinets, white walls, an undermount sink, solid surface countertops and white countertops
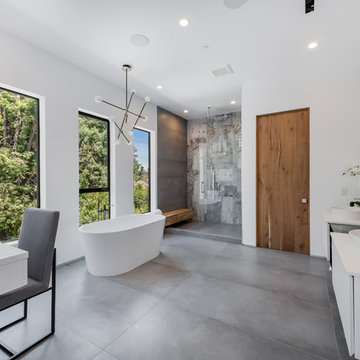
 Arzuman Brothers
Trendy master gray tile gray floor bathroom photo in Los Angeles with flat-panel cabinets, white cabinets, a vessel sink and white countertops

Find the right local pro for your project

 Jo Alcorn
whitewash&co
Inspiration for a transitional single-wall light wood floor dedicated laundry room remodel in Toronto with a drop-in sink, flat-panel cabinets, white cabinets and gray walls
Inspiration for a transitional single-wall light wood floor dedicated laundry room remodel in Toronto with a drop-in sink, flat-panel cabinets, white cabinets and gray walls

 Calyn Aubre Design
Eat-in kitchen - mid-sized contemporary u-shaped ceramic tile eat-in kitchen idea in Austin with an undermount sink, flat-panel cabinets, gray cabinets, gray backsplash, matchstick tile backsplash, stainless steel appliances, a peninsula and quartz countertops

 The Fox Group
Entryway - traditional gray floor entryway idea in Salt Lake City with gray walls and a gray front door

 Charisma Design
Example of a large transitional master carpeted bedroom design in San Francisco with gray walls, a standard fireplace and a stone fireplace

Sponsored
Plain City, OH

Kuhns Contracting, Inc.
Central Ohio's Trusted Home Remodeler Specializing in Kitchens & Baths
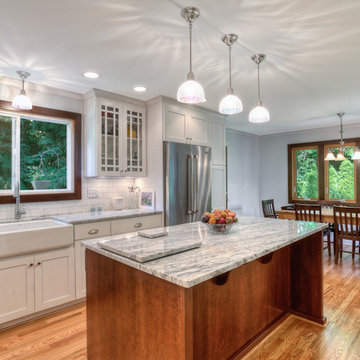
 Powell Homes & Renovations
Example of a classic l-shaped eat-in kitchen design in Seattle with a farmhouse sink, shaker cabinets, white cabinets, white backsplash, subway tile backsplash and stainless steel appliances
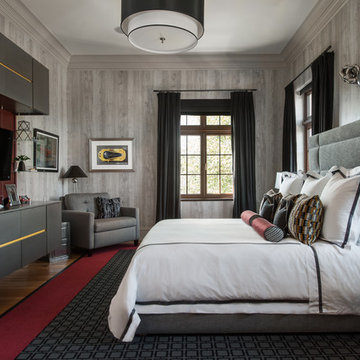

 dB Atlanta | Direct Build of Atlanta
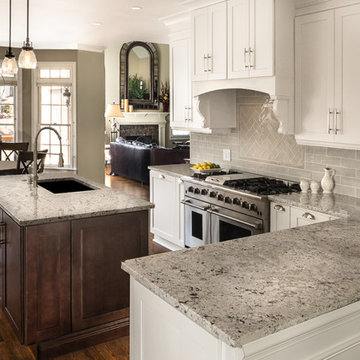
Inspiration for a timeless l-shaped dark wood floor and brown floor kitchen remodel in Atlanta with an undermount sink, shaker cabinets, white cabinets, gray backsplash, stainless steel appliances and an island
 Barroso Homes
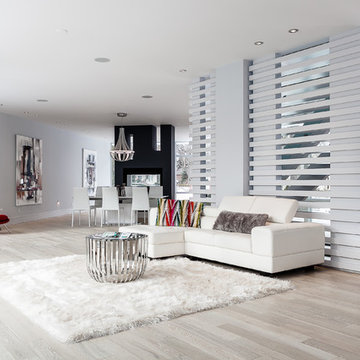
Example of a trendy open concept light wood floor living room design in Toronto with gray walls and no tv
 BA Staging & Interiors

Inspiration for a large contemporary l-shaped light wood floor and beige floor open concept kitchen remodel in New York with an island, an undermount sink, shaker cabinets, gray cabinets, white backsplash, stone slab backsplash, stainless steel appliances and gray countertops

 Planning and Building, Inc
Example of a large trendy master light wood floor and white floor bedroom design in Miami with white walls and no fireplace

Sponsored
Fredericksburg, OH

High Point Cabinets
Columbus' Experienced Custom Cabinet Builder | 4x Best of Houzz Winner

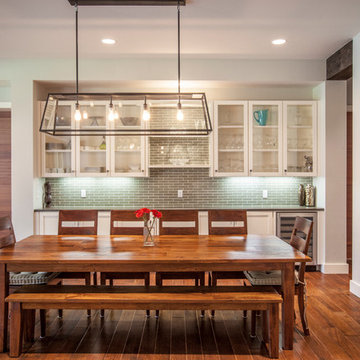
 Venture Architecture

Inspiration for a transitional great room remodel in Oklahoma City with gray walls
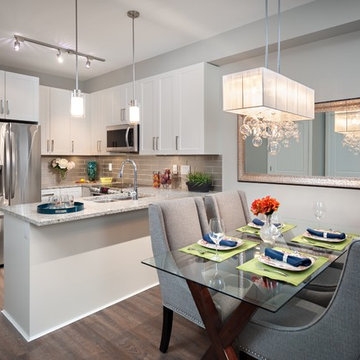
 Cara Interiors
Enclosed dining room - small transitional medium tone wood floor and brown floor enclosed dining room idea in Vancouver with gray walls

 Idea Space Architecture + Design
Photography by Anna Herbst
Mid-sized transitional porcelain tile and gray floor mudroom photo in New York with blue walls
Mid-sized transitional porcelain tile and gray floor mudroom photo in New York with blue walls

Sponsored
Fredericksburg, OH
High Point Cabinets
Columbus' Experienced Custom Cabinet Builder | 4x Best of Houzz Winner


 Mohawk Flooring
Mohawk's laminate Cottage Villa flooring with #ArmorMax finish in Cheyenne Rock Oak. Rustic dining room table with white chairs, plank walls and fireplace with pendant lights.
 Laura Bendik Interiors
Maxine Schnitzer Photography
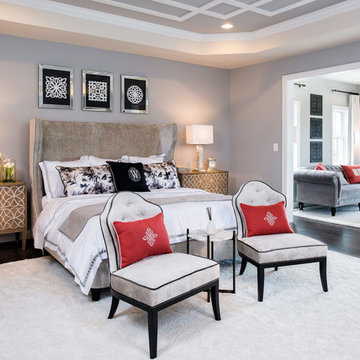
Inspiration for a timeless master dark wood floor bedroom remodel in DC Metro with gray walls and no fireplace
Inspiration for a timeless master dark wood floor bedroom remodel in DC Metro with gray walls and no fireplace
99