
Search results for "Light gray" in Home Design Ideas
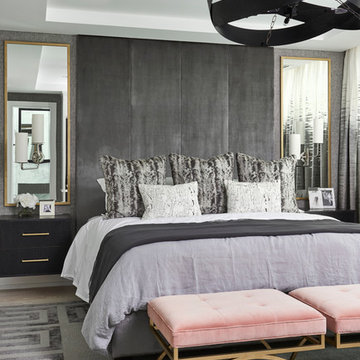



 Associated Design Co
Example of a mid-sized trendy master gray tile, white tile and stone tile light wood floor and brown floor bathroom design in Miami with open cabinets, a vessel sink, gray cabinets, gray walls and wood countertops
Find the right local pro for your project

Example of a mid-sized transitional open concept brown floor and dark wood floor family room design in Toronto with gray walls, a standard fireplace, a stone fireplace and a media wall


 Meridian Homes Inc.
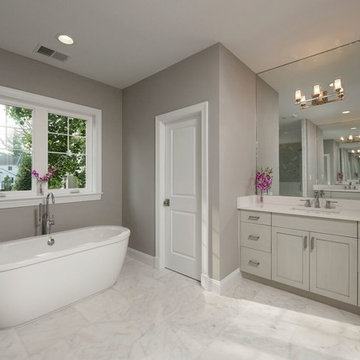
Mid-sized transitional 3/4 marble floor bathroom photo in DC Metro with beaded inset cabinets, gray cabinets, a one-piece toilet, gray walls, an undermount sink and quartz countertops
 SIR Development
Dan Murdoch Photography
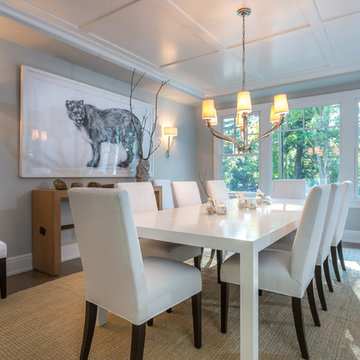
Inspiration for a transitional dining room remodel in New York with gray walls
Inspiration for a transitional dining room remodel in New York with gray walls

Sponsored
Fredericksburg, OH

High Point Cabinets
Columbus' Experienced Custom Cabinet Builder | 4x Best of Houzz Winner
 Eclectic Design Source

Home office:
We reconfigured the space, painted, and reupholstered existing side chairs.
Blinds: Woven Woods by Horizon.
Century furniture desk and office chair.
Paint: Benjamin Moore 1559 Arctic Shadows.
Photo: Michael Donovan, Realtor Media
 Guchi Interior Design
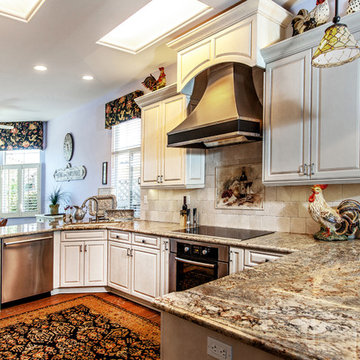
Mid-sized elegant u-shaped medium tone wood floor eat-in kitchen photo in Sacramento with an undermount sink, raised-panel cabinets, white cabinets, quartz countertops, gray backsplash, stone tile backsplash, stainless steel appliances and a peninsula

 Shea Homes - Arizona
Kitchen - contemporary l-shaped gray floor kitchen idea in Phoenix with an undermount sink, flat-panel cabinets, gray cabinets, beige backsplash, stainless steel appliances and an island

 Suk Design Group LLP
Photographer: Evan Joseph
Broker: Raphael Deniro, Douglas Elliman
Design: Bryan Eure
Mid-sized trendy master light wood floor and beige floor bedroom photo in New York with white walls and no fireplace
Mid-sized trendy master light wood floor and beige floor bedroom photo in New York with white walls and no fireplace
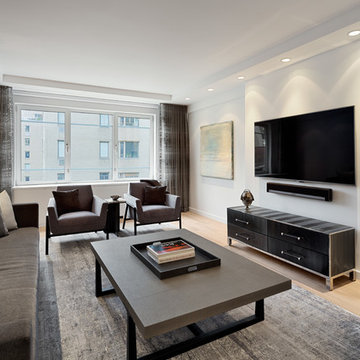
 BuiltIN studio
Inspiration for a mid-sized contemporary enclosed light wood floor living room remodel in New York with white walls, no fireplace and a wall-mounted tv

 CJS Woodworking & Design
Example of a transitional l-shaped medium tone wood floor and brown floor eat-in kitchen design in Los Angeles with shaker cabinets, white cabinets, white backsplash, subway tile backsplash, stainless steel appliances, an island and white countertops

Sponsored
Plain City, OH

Kuhns Contracting, Inc.
Central Ohio's Trusted Home Remodeler Specializing in Kitchens & Baths
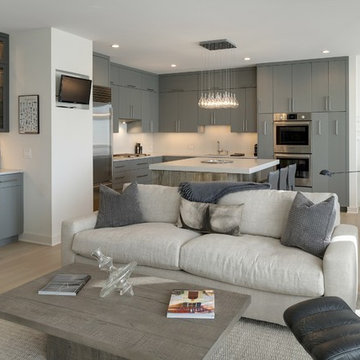
 Boyd's Custom Cabinets
Inspiration for a mid-sized coastal l-shaped light wood floor and brown floor open concept kitchen remodel in Minneapolis with a double-bowl sink, flat-panel cabinets, gray cabinets, quartz countertops, white backsplash, stainless steel appliances and an island
 Alan Mascord Design Associates Inc
Bob Greenspan
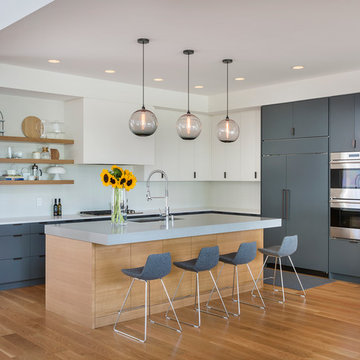
Trendy l-shaped light wood floor kitchen photo in Portland with an undermount sink, flat-panel cabinets, gray cabinets, white backsplash, paneled appliances and an island
Trendy l-shaped light wood floor kitchen photo in Portland with an undermount sink, flat-panel cabinets, gray cabinets, white backsplash, paneled appliances and an island
 User

UserTransitional dark wood floor living room photo in New York with multicolored walls, a stone fireplace, a wall-mounted tv and a ribbon fireplace
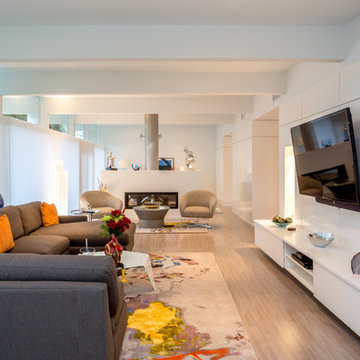
Example of a trendy open concept light wood floor and beige floor living room design in Albuquerque with white walls, a ribbon fireplace and a wall-mounted tv



 j witzel interior design
Mali Azima
Inspiration for a large contemporary light wood floor dining room remodel in Atlanta with white walls
Inspiration for a large contemporary light wood floor dining room remodel in Atlanta with white walls
 Marino General Contracting
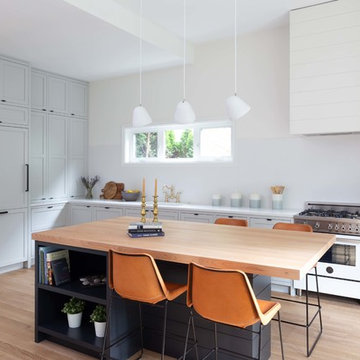
Inspiration for a coastal l-shaped light wood floor and beige floor kitchen remodel in Vancouver with shaker cabinets, gray cabinets, white backsplash, paneled appliances, an island, white countertops and a single-bowl sink
94