
Search results for "Light sources" in Home Design Ideas
 Ampersand Construction
Ryan Gamma Photography

Large trendy u-shaped brown floor and medium tone wood floor open concept kitchen photo in Tampa with a double-bowl sink, flat-panel cabinets, white cabinets, white backsplash, porcelain backsplash, an island, stainless steel appliances and quartz countertops
Large trendy u-shaped brown floor and medium tone wood floor open concept kitchen photo in Tampa with a double-bowl sink, flat-panel cabinets, white cabinets, white backsplash, porcelain backsplash, an island, stainless steel appliances and quartz countertops

 LeBlanc Design
Michael J Lee
Living room - contemporary open concept living room idea in Boston with beige walls, a ribbon fireplace, a tile fireplace and no tv
Living room - contemporary open concept living room idea in Boston with beige walls, a ribbon fireplace, a tile fireplace and no tv
 Clark Richardson Architects
Photography By : Piston Design, Paul Finkel

Example of a large trendy galley concrete floor and gray floor eat-in kitchen design in Austin with white cabinets, white backsplash, an island, open cabinets, white countertops and an undermount sink
Example of a large trendy galley concrete floor and gray floor eat-in kitchen design in Austin with white cabinets, white backsplash, an island, open cabinets, white countertops and an undermount sink
Find the right local pro for your project

 Jennifer Garner Interiors
Photography by: Michael Hunter
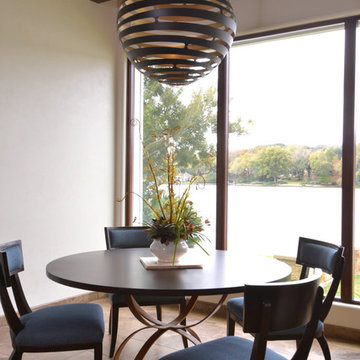
The breakfast room has a great view of the lake. The centerpiece floral is provided by Peacocks Plumage, located in Austin.

 Robeson Design
The powder room has a beautiful sculptural mirror that complements the mercury glass hanging pendant lights. The chevron tiled backsplash adds visual interest while creating a focal wall.
 Hiebsch Custom Homes

Powder room - contemporary black tile light wood floor and beige floor powder room idea in Orange County with flat-panel cabinets, light wood cabinets, white walls, an integrated sink, white countertops and a floating vanity

Sponsored
Fredericksburg, OH

High Point Cabinets
Columbus' Experienced Custom Cabinet Builder | 4x Best of Houzz Winner
 Rodrozen Design + Build
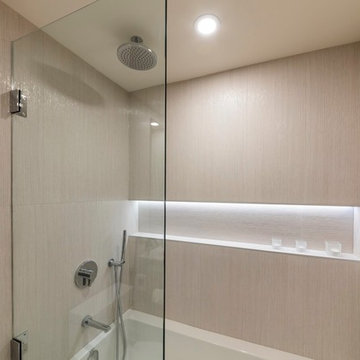
Example of a mid-sized trendy alcove shower design in Vancouver with flat-panel cabinets, gray cabinets, a two-piece toilet, beige walls, a vessel sink and a niche

 Anne Sneed Architectural Interiors
Jim Brady Architectural Photography
Inspiration for a farmhouse attached three-car garage remodel in San Diego
Inspiration for a farmhouse attached three-car garage remodel in San Diego
 Pearson Design Group

Mountain style light wood floor and beige floor living room photo in Other with brown walls and a standard fireplace

 Design Platform
Custom White Oak with ebony stain kitchen cabinets by Walnut Street Woodworks. High gloss white pantry wall cabinets. Solid marble backsplash.
Photography by David Lauer Photography
Lead Architect Caroline Wilding

 Lisa Gielincki Interior Design
Photography by: Jessie Preza
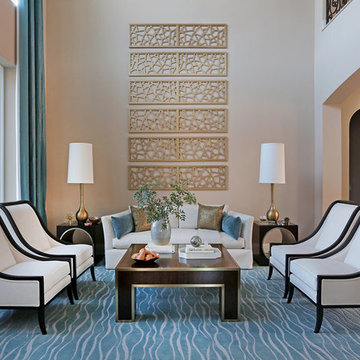
Inspiration for a mid-sized transitional formal and open concept brown floor and dark wood floor living room remodel in Jacksonville with beige walls, no fireplace and no tv
Inspiration for a mid-sized transitional formal and open concept brown floor and dark wood floor living room remodel in Jacksonville with beige walls, no fireplace and no tv

Sponsored
Columbus, OH

Hope Restoration & General Contracting
Columbus Design-Build, Kitchen & Bath Remodeling, Historic Renovations

 BC&J Architecture
The Back Bay House is comprised of two main structures, a nocturnal wing and a daytime wing, joined by a glass gallery space. The daytime wing maintains an informal living arrangement that includes the dining space placed in an intimate alcove, a large country kitchen and relaxing seating area which opens to a classic covered porch and on to the water’s edge. The nocturnal wing houses three bedrooms. The master at the water side enjoys views and sounds of the wildlife and the shore while the two subordinate bedrooms soak in views of the garden and neighboring meadow.
To bookend the scale and mass of the house, a whimsical tower was included to the nocturnal wing. The tower accommodates flex space for a bunk room, office or studio space. Materials and detailing of this house are based on a classic cottage vernacular language found in these sorts of buildings constructed in pre-war north america and harken back to a simpler time and scale. Eastern white cedar shingles, white painted trim and moulding collectively add a layer of texture and richness not found in today’s lexicon of detail. The house is 1,628 sf plus a 228 sf tower and a detached, two car garage which employs massing, detail and scale to allow the main house to read as dominant but not overbearing.
Designed by BC&J Architecture.
 Interior Archaeology

Gallery Hall
Example of a huge tuscan dark wood floor and brown floor hallway design in Los Angeles with white walls
Example of a huge tuscan dark wood floor and brown floor hallway design in Los Angeles with white walls

 Von Fitz Design
Transitional kitchen pantry photo in Los Angeles with white backsplash, subway tile backsplash and black appliances

 Allegretti Architects, Inc.
The Owners of a home that had been consumed by the moving dunes of Lake Michigan wanted a home that would not only stand the test of aesthetic time, but survive the vicissitudes of the environment.
With the assistance of the Michigan Department of Environmental Quality as well as the consulting civil engineer and the City of Grand Haven Zoning Department, a soil stabilization site plan was developed based on raising the new home’s main floor elevation by almost three feet, implementing erosion studies, screen walls and planting indigenous, drought tolerant xeriscaping. The screen walls, as well as the low profile of the home and the use of sand trapping marrum beachgrass all help to create a wind shadow buffer around the home and reduce blowing sand erosion and accretion.
The Owners wanted to minimize the stylistic baggage which consumes most “cottage” residences, and with the Architect created a home with simple lines focused on the view and the natural environment. Sustainable energy requirements on a budget directed the design decisions regarding the SIPs panel insulation, energy systems, roof shading, other insulation systems, lighting and detailing. Easily constructed and linear, the home harkens back to mid century modern pavilions with present day environmental sensitivities and harmony with the site.
James Yochum


 NY Loft

Large minimalist l-shaped light wood floor and beige floor open concept kitchen photo in New York with an undermount sink, flat-panel cabinets, black cabinets, concrete countertops, gray backsplash, stone slab backsplash, black appliances and an island

 Forward Design Build Remodel
Our clients had a kitchen that suffered from a lack of natural light, little connection to the dining and entertaining space, and many storage problems. With brand-new cabinetry, one less wall and more durable finishes, we were able to give them the kitchen they've always wanted.
 J.P. DiMisa Luxury Homes, Inc.

Kitchen/dining room combo - large transitional light wood floor kitchen/dining room combo idea in Miami with white walls and no fireplace
75