
Search results for "Light sources" in Home Design Ideas

 Anthemion Architecture LLC
Interior Design: Fowler Interiors
Photography: Inspiro 8 Studios
Mid-sized transitional dark wood floor bathroom photo in Other with an undermount sink, marble countertops, white cabinets and flat-panel cabinets
Mid-sized transitional dark wood floor bathroom photo in Other with an undermount sink, marble countertops, white cabinets and flat-panel cabinets
 Brittany Godbee | Photographer
Photos by: Framework. Photography
Design by: Urban Grace Interiors

Living room - mediterranean enclosed living room idea in Miami with white walls, a standard fireplace, a plaster fireplace and no tv
Living room - mediterranean enclosed living room idea in Miami with white walls, a standard fireplace, a plaster fireplace and no tv
 RBA Architecture
Photo ©Kengutmaker.com

Example of a transitional light wood floor and beige floor kitchen design in San Francisco with an undermount sink, shaker cabinets, white cabinets, white backsplash, subway tile backsplash, stainless steel appliances, an island and gray countertops
Example of a transitional light wood floor and beige floor kitchen design in San Francisco with an undermount sink, shaker cabinets, white cabinets, white backsplash, subway tile backsplash, stainless steel appliances, an island and gray countertops
Find the right local pro for your project
 Estes/Twombly Architects, Inc.

Inspiration for a contemporary light wood floor double front door remodel in Providence with white walls and a glass front door
 Danielle Robertson Photography
Danielle Robertson

Dining room - traditional light wood floor dining room idea in Boston with multicolored walls and a standard fireplace
Dining room - traditional light wood floor dining room idea in Boston with multicolored walls and a standard fireplace

 Carley M Design Studio
A design and build project of a California craftsman bungalow in the Silverlake section of Los Angeles,featuring beautiful drought tolerant landscaping, horizontal cider wood fencing and bright, robin egg blue from door. Design, Construction and Staging by Carley Montgomery and Agofofu.
Photography by Eric Charles.

 designstiles
 “People tend to want to place their sofas right against the wall,” Lovett says. “I always try to float the sofa a bit and give the sofa some breathing room. Here, we didn’t have floor outlets or any eye-level lighting. Incorporating table lamps allows for mood lighting and ambiance. We placed a console behind the sofa to bring in large-scale lamps, which also helped fill in the negative space between the sofa and the bottom of the windows.”
Photography: Amy Bartlam

Sponsored
Columbus, OH

Hope Restoration & General Contracting
Columbus Design-Build, Kitchen & Bath Remodeling, Historic Renovations

 BGI Design
An airy and light feeling inhabits this kitchen from the white walls to the white cabinets to the bamboo countertop and to the contemporary glass pendant lighting. Glass subway tile serves as the backsplash with an accent of organic leaf shaped glass tile over the cooktop. The island is a two part system that has one stationary piece closes to the window shown here and a movable piece running parallel to the dining room on the left. The movable piece may be moved around for different uses or a breakfast table can take its place instead. LED lighting is placed under the cabinets at the toe kick for a night light effect. White leather counter stools are housed under the island for convenient seating.
Michael Hunter Photography
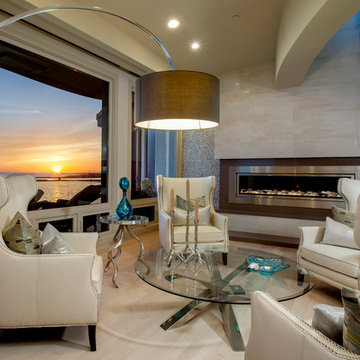
 Brion Jeannette Architecture
Corona del Mar, California
Example of a trendy enclosed light wood floor living room design in Orange County with beige walls, a ribbon fireplace, a metal fireplace and no tv
Example of a trendy enclosed light wood floor living room design in Orange County with beige walls, a ribbon fireplace, a metal fireplace and no tv

 Curated Nest
Formal dining room: This light-drenched dining room in suburban New Jersery was transformed into a serene and comfortable space, with both luxurious elements and livability for families. Moody grasscloth wallpaper lines the entire room above the wainscoting and two aged brass lantern pendants line up with the tall windows. We added linen drapery for softness with stylish wood cube finials to coordinate with the wood of the farmhouse table and chairs. We chose a distressed wood dining table with a soft texture to will hide blemishes over time, as this is a family-family space. We kept the space neutral in tone to both allow for vibrant tablescapes during large family gatherings, and to let the many textures create visual depth.
Photo Credit: Erin Coren, Curated Nest Interiors

 House of Nomad
Beach style l-shaped medium tone wood floor eat-in kitchen photo in Charlotte with a single-bowl sink, raised-panel cabinets, white cabinets, white backsplash, subway tile backsplash, stainless steel appliances, an island and white countertops

 Mantis Design + Build, LLC
Photography by Paul Linnebach
Inspiration for a large tropical master gray tile and ceramic tile gray floor and ceramic tile bathroom remodel in Minneapolis with flat-panel cabinets, dark wood cabinets, a one-piece toilet, white walls, a vessel sink and concrete countertops
Inspiration for a large tropical master gray tile and ceramic tile gray floor and ceramic tile bathroom remodel in Minneapolis with flat-panel cabinets, dark wood cabinets, a one-piece toilet, white walls, a vessel sink and concrete countertops

 Mann Design Studio
Peter Molick Photography
Transitional master dark wood floor bedroom photo in Houston with white walls
Transitional master dark wood floor bedroom photo in Houston with white walls

Sponsored
Columbus, OH

Structural Remodeling
Franklin County's Heavy Timber Specialists | Best of Houzz 2020!
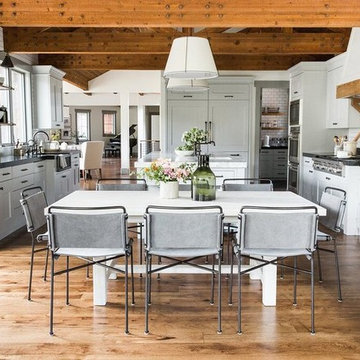
 Studio McGee
Eat-in kitchen - transitional medium tone wood floor eat-in kitchen idea in Salt Lake City with a farmhouse sink, shaker cabinets, white backsplash, subway tile backsplash and an island
 Theresa Ory Interiors

Example of a transitional l-shaped light wood floor and beige floor kitchen design in Atlanta with an undermount sink, shaker cabinets, medium tone wood cabinets, green backsplash, stone slab backsplash, stainless steel appliances, an island and green countertops
 Mary DeWalt Design Group
Rachel Kay, Applebox Imaging

Eat-in kitchen - contemporary eat-in kitchen idea in Austin with a double-bowl sink, glass-front cabinets, white cabinets, stainless steel appliances and orange backsplash
Eat-in kitchen - contemporary eat-in kitchen idea in Austin with a double-bowl sink, glass-front cabinets, white cabinets, stainless steel appliances and orange backsplash

 Samantha Friedman Interior Designs
Jesse Snyder
Family room - mid-sized transitional enclosed medium tone wood floor and brown floor family room idea in DC Metro with gray walls, no fireplace and no tv
Family room - mid-sized transitional enclosed medium tone wood floor and brown floor family room idea in DC Metro with gray walls, no fireplace and no tv

Sponsored
Columbus, OH
Hope Restoration & General Contracting
Columbus Design-Build, Kitchen & Bath Remodeling, Historic Renovations
 Cabinets by Design
Jeff Strout Photography
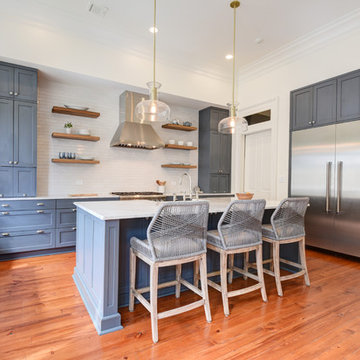
Mid-sized transitional l-shaped medium tone wood floor and brown floor kitchen photo in New Orleans with recessed-panel cabinets, blue cabinets, white backsplash, stainless steel appliances, an island and white countertops
Mid-sized transitional l-shaped medium tone wood floor and brown floor kitchen photo in New Orleans with recessed-panel cabinets, blue cabinets, white backsplash, stainless steel appliances, an island and white countertops
 Christine Huvé Interior Design
Jenny Gorman

Alcove shower - transitional white tile and subway tile alcove shower idea in DC Metro with open cabinets, black cabinets, a two-piece toilet, white walls, an undermount sink and a hinged shower door
Alcove shower - transitional white tile and subway tile alcove shower idea in DC Metro with open cabinets, black cabinets, a two-piece toilet, white walls, an undermount sink and a hinged shower door
 ALISONDAMONTE
Photo © Bruce Damonte

Inspiration for a 1950s dining room remodel in San Francisco with white walls
Inspiration for a 1950s dining room remodel in San Francisco with white walls
76