
Search results for "Light switch" in Home Design Ideas
 dRemodeling Design-Build
DuraSupreme Cabinetry
This timeless and classic kitchen informed the main living and lower level renovation with white and grey as the palette, and sophisticated details at every turn.
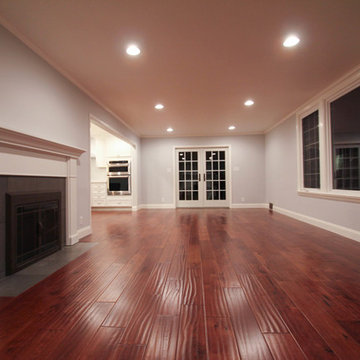
Stylized shaker cabinetry took the cabinets to a new level with chrome hardware, soft close doors, and modern appliances that make it a dream kitchen for any cook. By knocking down the existing dining room wall, the kitchen expanded graciously and now includes a large seated island treated with furniture-like details in a soft dark grey. The white and grey tones play beautifully off the warm hand scraped wood floor that runs throughout the main level, providing a warmth underfoot. Openings were widened to allow for a more open floor plan and an extra wide barn door adds style to the front entrance. Additional dining was added to the former dining room as a breakfast nook complete with storage bench seating. A wine bar is tucked into a corner next to the living area allowing for easy access when entertaining.

dRemodeling also built in a custom bookshelf/entertainment area as well as a new mantle and tile surround. The upstairs closet was removed to allow for a larger foyer. The lower level features a newly organized laundry room that is wrapped in traditional wainscoting along one wall and the ceiling. New doors, windows, register cover, and light switch covers were installed to give the space a total and complete makeover, down to the smallest detail.
www.dremodeling.com
 dRemodeling Design-Build
DuraSupreme Cabinetry
This timeless and classic kitchen informed the main living and lower level renovation with white and grey as the palette, and sophisticated details at every turn.
Stylized shaker cabinetry took the cabinets to a new level with chrome hardware, soft close doors, and modern appliances that make it a dream kitchen for any cook. By knocking down the existing dining room wall, the kitchen expanded graciously and now includes a large seated island treated with furniture-like details in a soft dark grey. The white and grey tones play beautifully off the warm hand scraped wood floor that runs throughout the main level, providing a warmth underfoot. Openings were widened to allow for a more open floor plan and an extra wide barn door adds style to the front entrance. Additional dining was added to the former dining room as a breakfast nook complete with storage bench seating. A wine bar is tucked into a corner next to the living area allowing for easy access when entertaining.
dRemodeling also built in a custom bookshelf/entertainment area as well as a new mantle and tile surround. The upstairs closet was removed to allow for a larger foyer. The lower level features a newly organized laundry room that is wrapped in traditional wainscoting along one wall and the ceiling. New doors, windows, register cover, and light switch covers were installed to give the space a total and complete makeover, down to the smallest detail.
www.dremodeling.com
 Blythe Interiors
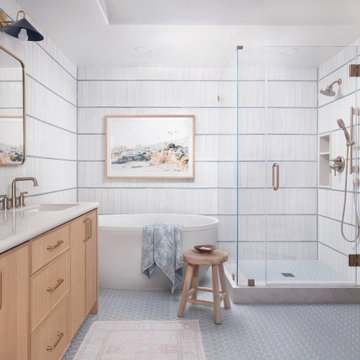
Inspiration for a coastal master white tile mosaic tile floor, gray floor and double-sink bathroom remodel in San Diego with flat-panel cabinets, light wood cabinets, white walls, an undermount sink, a hinged shower door, white countertops, a niche and a built-in vanity
Find the right local pro for your project
 Caves Kitchens

The homeowners moved into this beautiful house, but the kitchen needed a face lift and the homeowners came to Caves Kitchens for their ideal kitchen.
We brightened the kitchen up with the white overlay maple cabinets and designed the under cabinet lighting to really accentuate the kitchen's atmosphere.
When the kitchen was finished, the homeowners felt like they finally were living in their home, not just a house.
-Allison Caves, CKD
Caves Kitchens
 Christ & Associates, Architects & Planners
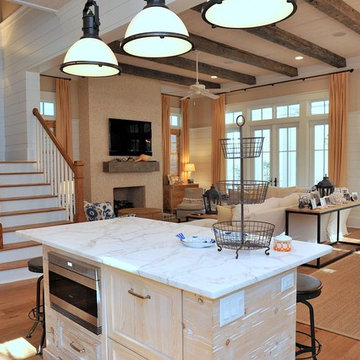
Open concept kitchen - large coastal l-shaped medium tone wood floor open concept kitchen idea in Miami with shaker cabinets, white cabinets, marble countertops, stainless steel appliances and an island

 Mantis Design + Build, LLC


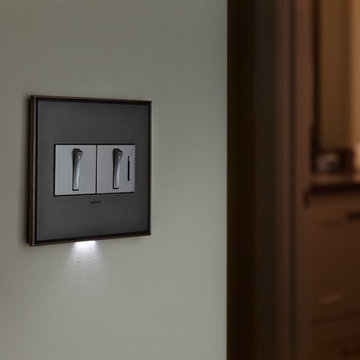
A motion switch activates a low output under cabinet light and decorative niche as one enters the bathroom. This feature was added to make midnight bathroom runs a pleasant and perfectly illuminated experience.
Photography by Paul Linnebach

Sponsored
Fredericksburg, OH

High Point Cabinets
Columbus' Experienced Custom Cabinet Builder | 4x Best of Houzz Winner
 Lori Anderson,CKD

The vanity and mirror were replaced to update this 3/4 bath. The vanity is furniture like with stainless steel legs and 3" thick ceramic countertop. The mirror which is metal coordinates well.
 The Group, Inc. Real Estate - Kelly McBartlett
A Brilliant Photo - Agnieszka Wormus
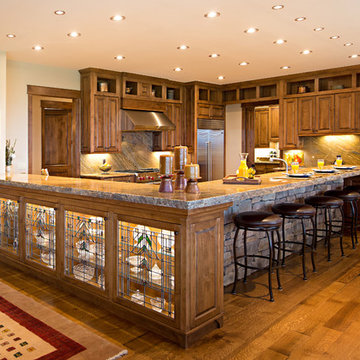
Huge arts and crafts l-shaped medium tone wood floor open concept kitchen photo in Denver with an undermount sink, recessed-panel cabinets, medium tone wood cabinets, granite countertops, multicolored backsplash, stone slab backsplash, stainless steel appliances and a peninsula
Huge arts and crafts l-shaped medium tone wood floor open concept kitchen photo in Denver with an undermount sink, recessed-panel cabinets, medium tone wood cabinets, granite countertops, multicolored backsplash, stone slab backsplash, stainless steel appliances and a peninsula
 Legrand
ASWR1532M4: adorne® Whisper Switch - Single Pole/3-Way - 15amps - 120V - Magnesium
ADWR703HM4: adorne® Whisper Dimmer - 700W - Incandescent/Halogen - Magnesium
 IN THE LITE LLC
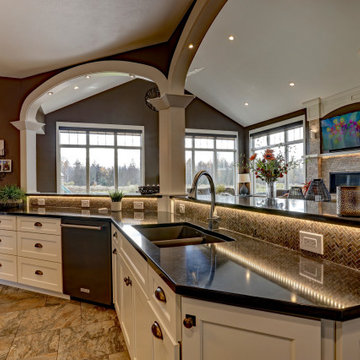
The electrical and lighting for this space is all layered. From the recessed lighting, to the chandeliers, to the dimmable ribbon lighting, and accents in the arches and cabinets, this space is lit for any occasion.
All lighting is automated and can be set on a schedule, incorporated into a scene, voice activated, or controlled by a wall switch or keypad.
 Legrand
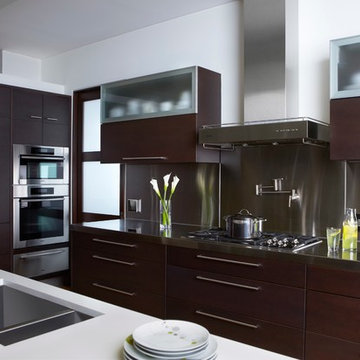
ARTR152M4: adorne® Tamper-Resistant Outlet - 15A - 125V - Magnesium
ASWV1532M2: adorne® Wave Switch - Single Pole/3-Way - 15amps - 120V - Magnesium
 BMR BelMax Remodeling
Project Summary: Master Bathroom Addition and Remodel
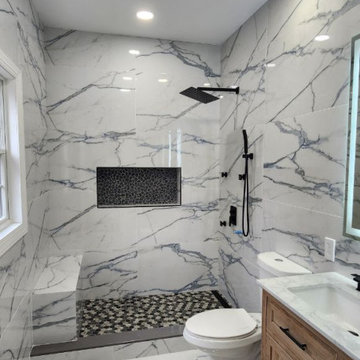
We recently completed a big project. We built a master bathroom as an addition to an existing house. We planned this project carefully. We also executed it carefully. We did this to ensure it would look good and work well. Below is a detailed overview of the various elements that were incorporated into this master bathroom build.
Bathroom Construction and Design
The project involved adding a new master bathroom to the house. It was an expansion of the living space.
Shower and Tiles
This new bathroom has a custom-built shower bed. It has a comfortable bench and was designed from scratch for a luxurious shower experience.
Large Format Tiles: The bathroom walls were adorned with beautiful, large tiles. They extend up to the ceiling, creating a sense of space and modern elegance.
Plumbing and Fixtures
Modern Black Plumbing Fixtures: To match the modern design, we installed black plumbing fixtures. They add a sleek touch to the bathroom.
Faucets for a Double Vanity: We put stylish new faucets on the double vanity. They make it work better but keep the modern look.
Lighting and Mirrors
Electrical Mirrors with Separate Switches: We installed two modern electrical mirrors. Each has its own switch for ease of use and more functions.
The bathroom has recessed lighting. It gives plenty of light in a sleek, unobtrusive design. An exhaust fan with an integrated light ensures ventilation and additional lighting.
Final Touches
This project’s completion resulted in a master bathroom. It meets modern needs and adds much value and comfort to the home. The large tiles, modern fixtures, and advanced lighting are thoughtfully combined. They make a space that is both beautiful and useful. This project stands as a testament to our commitment to delivering quality and style in every aspect of our work.


 BMR BelMax Remodeling
Project Summary: Master Bathroom Addition and Remodel
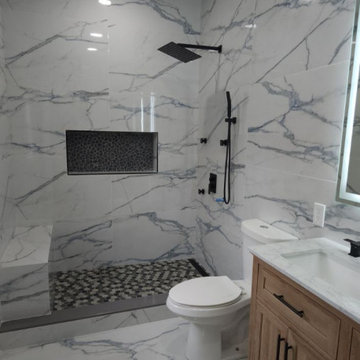
We recently completed a big project. We built a master bathroom as an addition to an existing house. We planned this project carefully. We also executed it carefully. We did this to ensure it would look good and work well. Below is a detailed overview of the various elements that were incorporated into this master bathroom build.
Bathroom Construction and Design
The project involved adding a new master bathroom to the house. It was an expansion of the living space.
Shower and Tiles
This new bathroom has a custom-built shower bed. It has a comfortable bench and was designed from scratch for a luxurious shower experience.
Large Format Tiles: The bathroom walls were adorned with beautiful, large tiles. They extend up to the ceiling, creating a sense of space and modern elegance.
Plumbing and Fixtures
Modern Black Plumbing Fixtures: To match the modern design, we installed black plumbing fixtures. They add a sleek touch to the bathroom.
Faucets for a Double Vanity: We put stylish new faucets on the double vanity. They make it work better but keep the modern look.
Lighting and Mirrors
Electrical Mirrors with Separate Switches: We installed two modern electrical mirrors. Each has its own switch for ease of use and more functions.
The bathroom has recessed lighting. It gives plenty of light in a sleek, unobtrusive design. An exhaust fan with an integrated light ensures ventilation and additional lighting.
Final Touches
This project’s completion resulted in a master bathroom. It meets modern needs and adds much value and comfort to the home. The large tiles, modern fixtures, and advanced lighting are thoughtfully combined. They make a space that is both beautiful and useful. This project stands as a testament to our commitment to delivering quality and style in every aspect of our work.
 BMR BelMax Remodeling
Project Summary: Master Bathroom Addition and Remodel
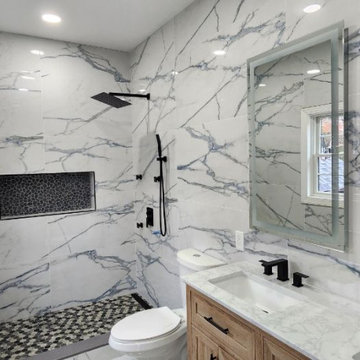
We recently completed a big project. We built a master bathroom as an addition to an existing house. We planned this project carefully. We also executed it carefully. We did this to ensure it would look good and work well. Below is a detailed overview of the various elements that were incorporated into this master bathroom build.
Bathroom Construction and Design
The project involved adding a new master bathroom to the house. It was an expansion of the living space.
Shower and Tiles
This new bathroom has a custom-built shower bed. It has a comfortable bench and was designed from scratch for a luxurious shower experience.
Large Format Tiles: The bathroom walls were adorned with beautiful, large tiles. They extend up to the ceiling, creating a sense of space and modern elegance.
Plumbing and Fixtures
Modern Black Plumbing Fixtures: To match the modern design, we installed black plumbing fixtures. They add a sleek touch to the bathroom.
Faucets for a Double Vanity: We put stylish new faucets on the double vanity. They make it work better but keep the modern look.
Lighting and Mirrors
Electrical Mirrors with Separate Switches: We installed two modern electrical mirrors. Each has its own switch for ease of use and more functions.
The bathroom has recessed lighting. It gives plenty of light in a sleek, unobtrusive design. An exhaust fan with an integrated light ensures ventilation and additional lighting.
Final Touches
This project’s completion resulted in a master bathroom. It meets modern needs and adds much value and comfort to the home. The large tiles, modern fixtures, and advanced lighting are thoughtfully combined. They make a space that is both beautiful and useful. This project stands as a testament to our commitment to delivering quality and style in every aspect of our work.
 Dream Coast Builders
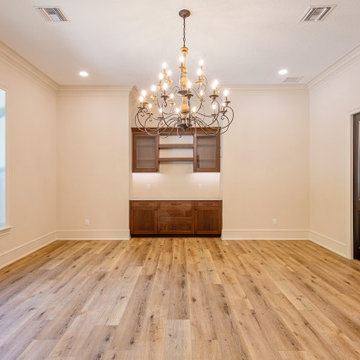
Welcome to our project on Houzz, where we specialize in creating exceptional spaces that reflect your unique style and preferences. From designing elegant bar rooms to installing ceiling lights that illuminate every corner with warmth, we ensure your home is both functional and visually stunning.
Our expertise extends to modern house designs, incorporating sleek flat cabinet tables and practical wall cabinets that optimize storage and aesthetics. With meticulous attention to detail, we integrate Wall Electric Switch Boards seamlessly into your interiors, enhancing convenience and modernity.
Experience the timeless allure of wooden floors and doors that add warmth and character to any room. Complementing these features are ceiling jhumar lights and efficient ceiling air conditioners, balancing elegance with comfort throughout your home.
Enjoy panoramic views and natural light through our premium glass windows, enhanced with stylish Window Blinds and Shutters that provide privacy and light control tailored to your preferences.
Located in Clearwater, FL, serving the 33756 area and beyond, we specialize in General Contracting, offering expertise in Home Additions, Interior Ideas, and Remodeling Ideas. Whether you're in Tampa or beyond, let us bring your Custom Home vision to life with unparalleled craftsmanship and attention to detail.
Explore our portfolio and let's collaborate to transform your space into a haven of modern luxury and functionality. Welcome to a new standard in home design and construction.
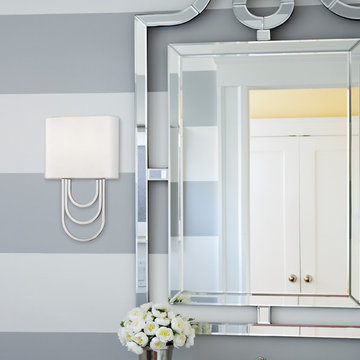
 Mitzi by Hudson Valley
We get it. Everyone deserves to enjoy the benefits of good design in their home—and now everyone can. Meet Mitzi. Inspired by the founder of Hudson Valley Lighting’s grandmother, a painter and master antique-finder, Mitzi mixes classic with contemporary, sacrificing no quality along the way. Designed with thoughtful simplicity, each fixture embodies form and function in perfect harmony. Less clutter and more creativity, Mitzi is attainable high design.
Sconces are a throwback that remains vital in thoughtful design. Whether entertaining friends or staying in and catching up on “you-time,” sconces set to a dimmer switch* allow you to master the mood. Use them to playfully add personality to your space, taking it from functional to optimal along the way.
*Lighting Tip 101: Sconces should always be wired to a dimmer switch. ;)
Features:
May Only Be Installed As Shown
Suitable for indoor locations only
Compliant with the Americans with Disabilities Act (ADA) standards
UL certified in compliance with nationally recognized product safety standards
Specifications:
Included shade measures as 8"" Wide
Included backplate measures as 4.75"" Diameter
Voltage - 120
Requires 2 x 40-watt E12 shape E12 base Incandescent bulbs (Not Included)

Sponsored
Fredericksburg, OH
High Point Cabinets
Columbus' Experienced Custom Cabinet Builder | 4x Best of Houzz Winner
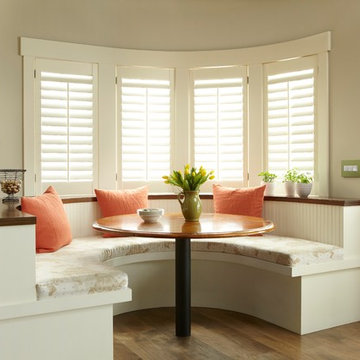 Legrand
ASTP1532W4: adorne® sofTap Switch - Single Pole/3-Way - 15amps - 120V - White
ADTP703TUW4: adorne® sofTap Dimmer - 700W - True-Universal - White
Kitchen photo in Bridgeport
Kitchen photo in Bridgeport
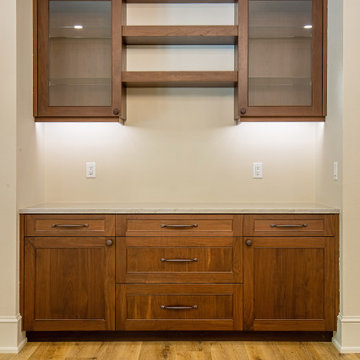 Dream Coast Builders
Welcome to our project on Houzz, where we specialize in creating exceptional spaces that reflect your unique style and preferences. From designing elegant bar rooms to installing ceiling lights that illuminate every corner with warmth, we ensure your home is both functional and visually stunning.
Our expertise extends to modern house designs, incorporating sleek flat cabinet tables and practical wall cabinets that optimize storage and aesthetics. With meticulous attention to detail, we integrate Wall Electric Switch Boards seamlessly into your interiors, enhancing convenience and modernity.
Experience the timeless allure of wooden floors and doors that add warmth and character to any room. Complementing these features are ceiling jhumar lights and efficient ceiling air conditioners, balancing elegance with comfort throughout your home.
Enjoy panoramic views and natural light through our premium glass windows, enhanced with stylish Window Blinds and Shutters that provide privacy and light control tailored to your preferences.
Located in Clearwater, FL, serving the 33756 area and beyond, we specialize in General Contracting, offering expertise in Home Additions, Interior Ideas, and Remodeling Ideas. Whether you're in Tampa or beyond, let us bring your Custom Home vision to life with unparalleled craftsmanship and attention to detail.
Explore our portfolio and let's collaborate to transform your space into a haven of modern luxury and functionality. Welcome to a new standard in home design and construction.
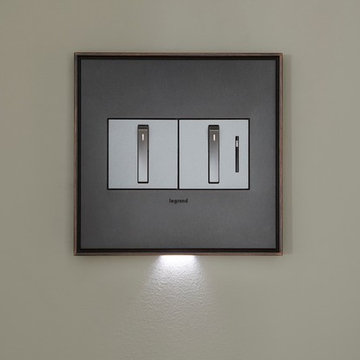 Legrand
ASWR1532M4: adorne® Whisper Switch - Single Pole/3-Way - 15amps - 120V - Magnesium
ADWR703HM4: adorne® Whisper Dimmer - 700W - Incandescent/Halogen - Magnesium
106