
Search results for "Light switch" in Home Design Ideas
 Susan Brook Interiors
This bedroom was fun to complete, i used blue as the base for the walls and ceiling. The only thing existing was the bed, so i played with a heavier wood with a gray wash for the thick floating shelves. The base drawers have a huge amount of storage for toys, the tops are corian which can take abuse from trains and cars. The collection of colors go with his favorite things which are trains..at the moment
 Krueger Architects
Unlimited Style Photography

Powder room - small traditional gray tile porcelain tile powder room idea in Los Angeles with a one-piece toilet, brown walls and a pedestal sink
Powder room - small traditional gray tile porcelain tile powder room idea in Los Angeles with a one-piece toilet, brown walls and a pedestal sink
 Kitchens By Victor
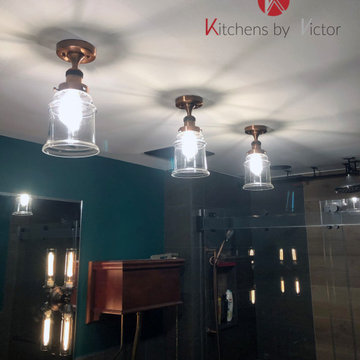
The steam punk themed bathroom. high tank toilet, hammered copper sink on a black iron framed vanity. custom black gas pipe toilet paper holder & towel rack with pressure gauges and a false shut-off valve. the shower diverter valve came from https://www.calfaucets.com/. custom rain shower head. Steam Punk style light switch cover plate from https://theawesomer.com/. A black chalk painted door for leaving love notes in the morning. light sconces on the back-lit mirror.
Find the right local pro for your project
 EMMONS CUSTOM
Removed Walls
Replaced Floor
Painted Walls and Ceiling
Added Pot lights
Replaced/Added Light Switches and Power Outlet
Replaced Casing and Baseboard
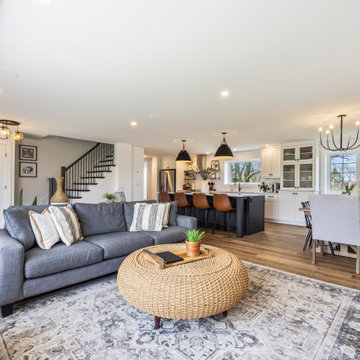
Example of a large minimalist open concept brown floor living room design in Toronto with white walls, no fireplace and a wall-mounted tv
Example of a large minimalist open concept brown floor living room design in Toronto with white walls, no fireplace and a wall-mounted tv
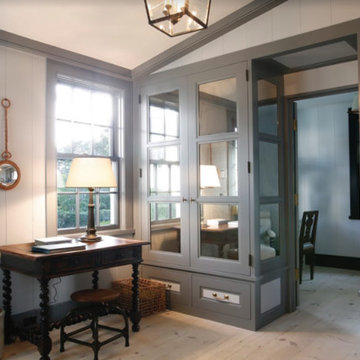
 ICC Automation
Engraved and illuminated light switches at every entrance allow you to select your path and scene without struggling for the right settings. The existing Honeywell system was incorporated into this smart home to allow for the best in smart home security without costly replacements.
 KDevelopers, LLC
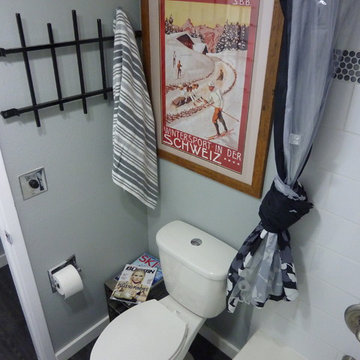
Completed bathroom with cut and welded steel fence from local architectural salvage, Original light, light switch (new knob) and tp holder cleaned and polished to new condition. Magazine and toiletry storage utilizing stainless steel airplane food tray holder from local airplane salvage yard. Cleaned and reused poster that was left in condo.
 Troico

Example of a mid-sized 1950s u-shaped brown floor and painted wood floor eat-in kitchen design in Vancouver with recessed-panel cabinets, dark wood cabinets, multicolored backsplash, stainless steel appliances, no island, beige countertops, a drop-in sink, granite countertops and stone tile backsplash

Sponsored
Columbus, OH

Hope Restoration & General Contracting
Columbus Design-Build, Kitchen & Bath Remodeling, Historic Renovations
 Weninger Construction & Design Ltd
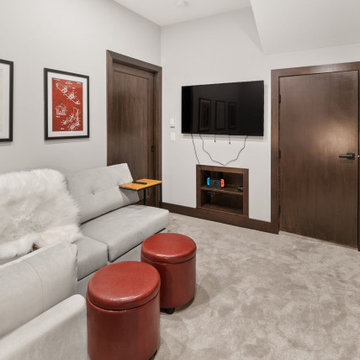
This stunning area was handcrafted by our team to perfectly fit the space. The custom bunk bed includes additional storage and rustic-style handles, complemented by a modern touch with individual reading lights and outlets for each bunk. Adjacent to the beds, a cozy sitting area with couches offers a perfect spot for early night wind-downs, enjoying company, or watching a movie on the TV. This space exemplifies how our interior design team fills the space without creating clutter.
 DAB Interior Design, Inc.
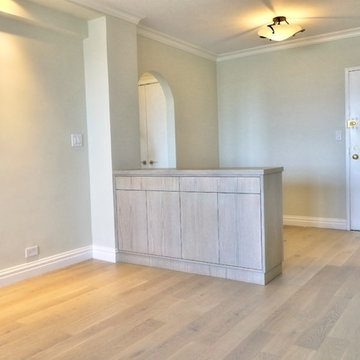
We Custom Built the Buffet Cabinet, for storage for entertaining items such as Fine China, Serving Pieces, Cutlery, Tablecloths, Napkins, Placemats, etc. The Buffet was built at a comfortable height for a Buffet Dinner or a place where serving pieces, can rest and not clutter up the round table. We went out of our way to stain the wood on the Buffet to be similar to the floor, so everything would blend in, to create a monochromatic scheme. All the light switches are on dimmers, so client can create whatever mood she desires.
 Before and After Builders, Inc.
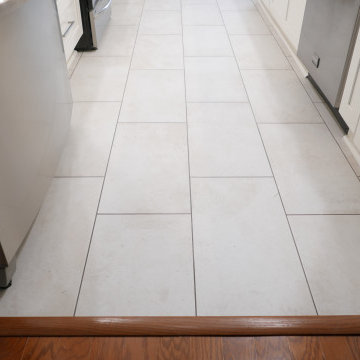
New Custom Maple wood Shaker style cabinets, painted in the color of Alabaster. Eliminated the fir downs making the wall cabinets go to the ceiling! Increased the width of the cased opening between the kitchen and formal dining room so the refrigerator door could open properly! New 4" LED recess lights around the perimeter of the kitchen wall cabinets, 6" LED recess lights in the center of the galley (both on separate Lutron Maestro Dimmer switches), and tape LED under-cabinet lighting improved the illumination in this kitchen! Also added four 4" LED recess lights in the breakfast room, moved the pendant light to the center, and installed Atlas Concorde Exist porcelain floor tile in the color of Pure, and applied Bostik Vivid groout in the color of Taupe!
 Susan Brook Interiors
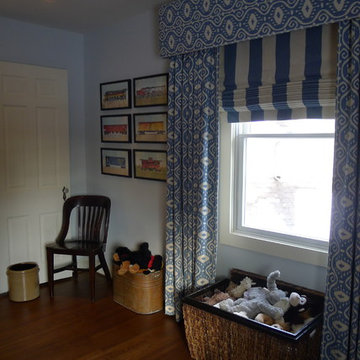
This bedroom was fun to complete, i used blue as the base for the walls and ceiling. The only thing existing was the bed, so i played with a heavier wood with a gray wash for the thick floating shelves. The base drawers have a huge amount of storage for toys, the tops are corian which can take abuse from trains and cars. The collection of colors go with his favorite things which are trains..at the moment
 Globe Electric
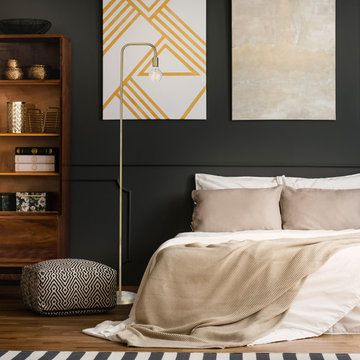
Minimalism is a movement that flowed from popular art to home design and is still regarded as one of the most innovative styles around. That's why Globe Electric created the Holden Lamp Collection. The clean lines are perfect for a small sized micro apartment creating a statement without taking up a lot of space while the tall stature allows Holden to work well in a larger living space too. Heralded as the King of metallics, matte brass is ideal for adding the perfect metallic accent anywhere at home. Have fun! Try adding a super trendy oversized bulb to place in your living room or a charming vintage Edison bulb is for a bedroom. Every room should have a Holden Lamp in it and with a variety of different finishes the options are endless!
 Schweitzer Design & Build, Inc.
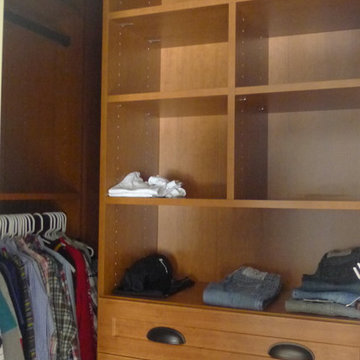
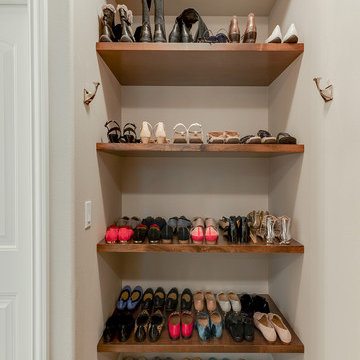
Walk-in closet - small contemporary women's carpeted and beige floor walk-in closet idea in Other

Sponsored
Delaware, OH

Buckeye Basements, Inc.
Central Ohio's Basement Finishing ExpertsBest Of Houzz '13-'21
 Kitchens By Victor
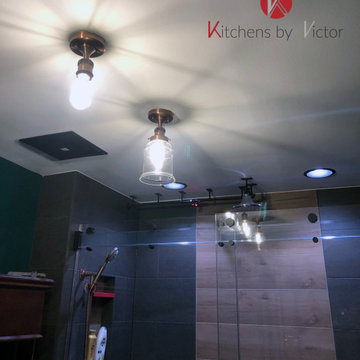
The steam punk themed bathroom. high tank toilet, hammered copper sink on a black iron framed vanity. custom black gas pipe toilet paper holder & towel rack with pressure gauges and a false shut-off valve. the shower diverter valve came from https://www.calfaucets.com/. custom rain shower head. Steam Punk style light switch cover plate from https://theawesomer.com/. A black chalk painted door for leaving love notes in the morning. light sconces on the back-lit mirror.
 Kitchens By Victor
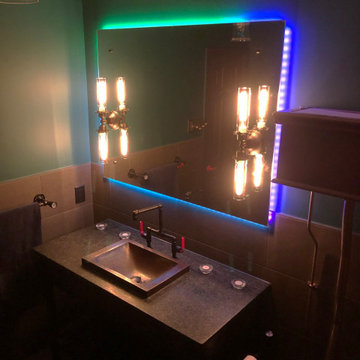
The steam punk themed bathroom. high tank toilet, hammered copper sink on a black iron framed vanity. custom black gas pipe toilet paper holder & towel rack with pressure gauges and a false shut-off valve. the shower diverter valve came from https://www.calfaucets.com/. custom rain shower head. Steam Punk style light switch cover plate from https://theawesomer.com/. A black chalk painted door for leaving love notes in the morning. light sconces on the back-lit mirror.
 Before and After Builders, Inc.

New Custom Maple wood Shaker style cabinets, painted in the color of Alabaster. Eliminated the fir downs making the wall cabinets go to the ceiling! Increased the width of the cased opening between the kitchen and formal dining room so the refrigerator door could open properly! New 4" LED recess lights around the perimeter of the kitchen wall cabinets, 6" LED recess lights in the center of the galley (both on separate Lutron Maestro Dimmer switches), and tape LED under-cabinet lighting improved the illumination in this kitchen! Also added four 4" LED recess lights in the breakfast room, moved the pendant light to the center, and installed Atlas Concorde Exist porcelain floor tile in the color of Pure, and applied Bostik Vivid groout in the color of Taupe! Installed new 4.25" baseboard & shoe molding, and crown molding around the perimeter of the kitchen/breakfast room!



 Contracting In Carpentry LLC
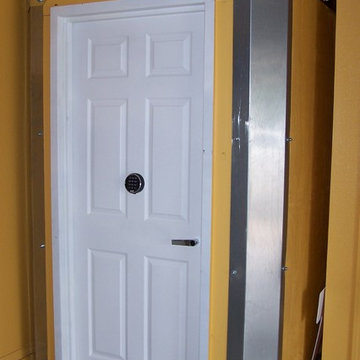
SIZE:
4' x 4' x 7' 4" (interior dimensions).
PLACEMENT:
Garage alcove area.
CAPACITY RATING:
5 persons standing
DOOR SPECIFICATIONS:
Standard 32" x 80" security door (electronic lock).
6-panel decorative panel.
Left swing on 4' side.
PROJECT NOTES:
Homeowner painted exterior to match surrounding garage walls. The interior walls were painted an earth-tone green, a color the homeowner liked and could enjoy if required to spend extended time inside the shelter.
The homeowner also had a licensed electrician wire the interior with an LED fluorescent light, electrical outlet and light switch.
Oklahoma Storm Rooms, LLC
 Fab N' Frugal Designs
Bunk Room for Guests, I designed these built in bunks with limited space and wanted to make sure each guest had a private space. I included a cubby with a plug and light switch in each bunk space. Under the bottom full-size bunks are storage areas that lift up for extra blankets etc...The steps have cubby also for more storage and guests can use this for their belongings. There wasn't room for a dresser in this space.
 Susan Brook Interiors
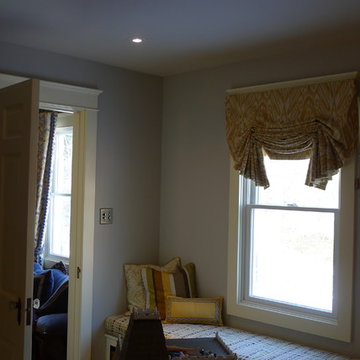
I needed the playroom to also work as a guest room if needed, so grays and lemons were chosen. The large window bench also works well for storage with the built in baskets. A gray washed bookcase was chosen, this also has great storage. The selection of pillows co-ordinates with the window treatment.
108