
Search results for "Light switch" in Home Design Ideas

 Kitchens By Victor
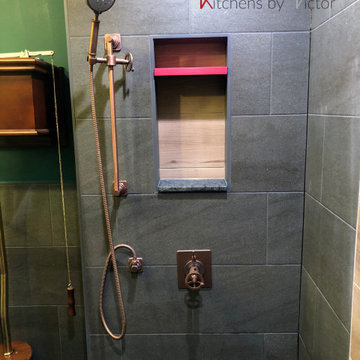
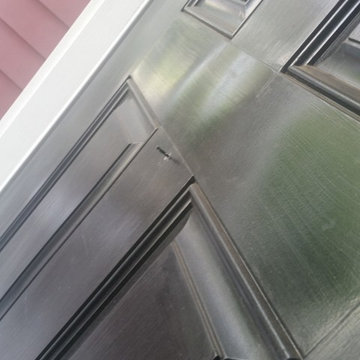
The steam punk themed bathroom. high tank toilet, hammered copper sink on a black iron framed vanity. custom black gas pipe toilet paper holder & towel rack with pressure gauges and a false shut-off valve. the shower diverter valve came from https://www.calfaucets.com/. custom rain shower head. Steam Punk style light switch cover plate from https://theawesomer.com/. A black chalk painted door for leaving love notes in the morning. light sconces on the back-lit mirror.

Find the right local pro for your project
 Lang's Kitchen & Bath
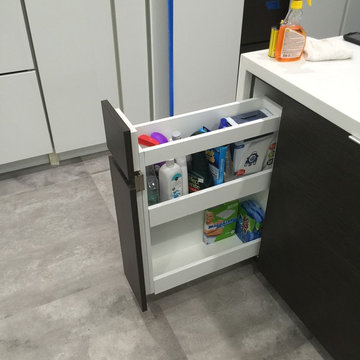
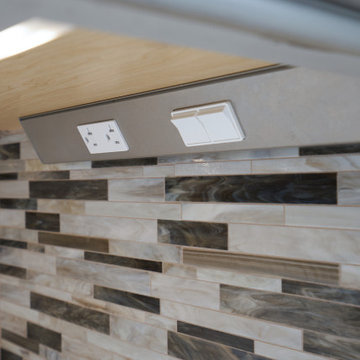
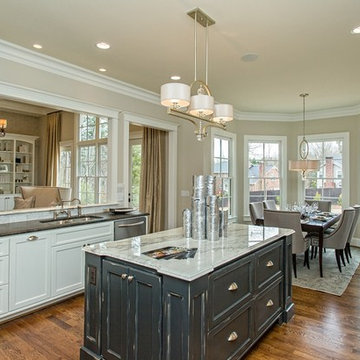
Every detail of this cool gray transitional kitchen design in Yardley, PA combines to create a stunning space, packed with stylish and practical features. The Dura Supreme stacked Avery style kitchen cabinets are painted zinc with a shadow glaze to add depth to the finish. The upper cabinets have a mullion style door, and the island is in a contrasting dark finish with glass front cabinets on one side. This is beautifully accented by Top Knobs bar pulls and a Dekton by Cosentino Entzo countertop with 2" mitered edge and a double waterfall countertop on the island. The cabinetry includes ample storage accessories, such as a tray divider, spice drawer, roll outs, and pull out base cabinet. The backsplash is random size mosaic Alabastro tile with Schluter strips to cap the edges. A Blanco Precis Siligranit sink combines with a Brizo Smart Touch on the perimeter of the kitchen. The appliances include Wolf ovens and a Sub Zero refrigerator, as well as a Wolf range in the island, perfect for cooking while talking to guests or keeping an eye on the kids. Power outlets in the island and angled power strips under the wall cabinets are ideal for plugging in small appliances or charging electronics. This open plan kitchen design is a functional, efficient space, as well as a style icon in the center of this home.
 Kitchen Works Design Group
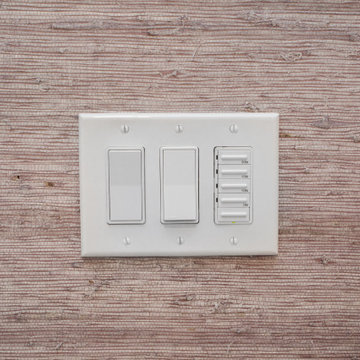
Mother of Pearl Push Button light switch
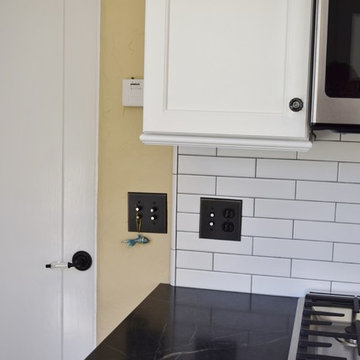
Example of a small mid-century modern medium tone wood floor eat-in kitchen design in San Francisco with a farmhouse sink, recessed-panel cabinets, white cabinets, soapstone countertops, white backsplash, subway tile backsplash, stainless steel appliances and no island
Example of a small mid-century modern medium tone wood floor eat-in kitchen design in San Francisco with a farmhouse sink, recessed-panel cabinets, white cabinets, soapstone countertops, white backsplash, subway tile backsplash, stainless steel appliances and no island
 Goodwin Foust Custom Homes, LLC
Goodwin Foust Custom Homes | Design Build | Custom Home Builder | Serving Greenville, SC, Lake Keowee, SC, Upstate, SC
Inspiration for a timeless kitchen remodel in Other
Inspiration for a timeless kitchen remodel in Other
 Before and After Builders, Inc.

New Custom Maple wood Shaker style cabinets, painted in the color of Alabaster. Eliminated the fir downs making the wall cabinets go to the ceiling! Increased the width of the cased opening between the kitchen and formal dining room so the refrigerator door could open properly! New 4" LED recess lights around the perimeter of the kitchen wall cabinets, 6" LED recess lights in the center of the galley (both on separate Lutron Maestro Dimmer switches), and tape LED under-cabinet lighting improved the illumination in this kitchen! Also added four 4" LED recess lights in the breakfast room, moved the pendant light to the center, and installed Atlas Concorde Exist porcelain floor tile in the color of Pure, and applied Bostik Vivid groout in the color of Taupe!

Sponsored
Columbus, OH

Hope Restoration & General Contracting
Columbus Design-Build, Kitchen & Bath Remodeling, Historic Renovations
 Budget Bath, Inc.
Jill Hughes
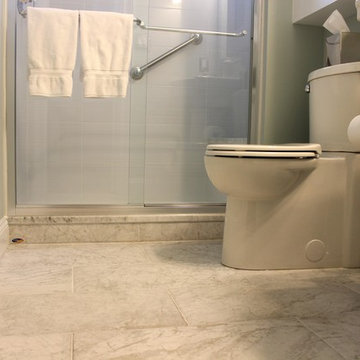
Bathroom - mid-sized traditional master white tile and ceramic tile ceramic tile bathroom idea in Baltimore with white cabinets, a one-piece toilet, green walls and a pedestal sink
Bathroom - mid-sized traditional master white tile and ceramic tile ceramic tile bathroom idea in Baltimore with white cabinets, a one-piece toilet, green walls and a pedestal sink
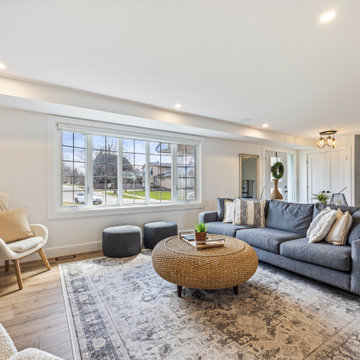
 EMMONS CUSTOM
Removed Walls
Replaced Floor
Painted Walls and Ceiling
Added Pot lights
Replaced/Added Light Switches and Power Outlet
Replaced Casing and Baseboard
Living room - large modern open concept brown floor living room idea in Toronto with white walls, no fireplace and a wall-mounted tv
Living room - large modern open concept brown floor living room idea in Toronto with white walls, no fireplace and a wall-mounted tv

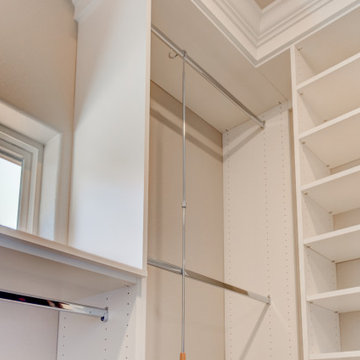
 Debbie Mauro @ Closet Factory (Colorado)
Inspiration for a mid-sized transitional carpeted and beige floor walk-in closet remodel in Denver with shaker cabinets and white cabinets
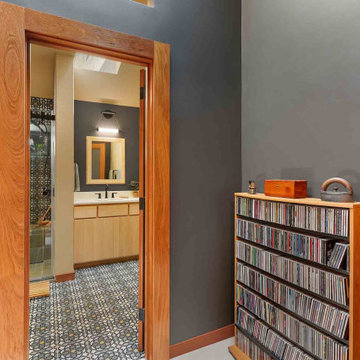
 Creekstone Designs and Remodeling
Example of a mid-sized trendy porcelain tile and white floor hallway design in Portland with blue walls
 Before and After Builders, Inc.

New Custom Maple wood Shaker style cabinets, painted in the color of Alabaster. Eliminated the fir downs making the wall cabinets go to the ceiling! Increased the width of the cased opening between the kitchen and formal dining room so the refrigerator door could open properly! New 4" LED recess lights around the perimeter of the kitchen wall cabinets, 6" LED recess lights in the center of the galley (both on separate Lutron Maestro Dimmer switches), and tape LED under-cabinet lighting improved the illumination in this kitchen! Also added four 4" LED recess lights in the breakfast room, moved the pendant light to the center, and installed Atlas Concorde Exist porcelain floor tile in the color of Pure, and applied Bostik Vivid groout in the color of Taupe! Installed new 4.25" baseboard & shoe molding, and crown molding around the perimeter of the kitchen/breakfast room!


 G. Christianson Construction, Inc.

This homeowner approached us seeking to remodel this compact-sized Bathroom to provide better accessibility and a design that complemented the unique architecture and style of her Northwestern home. This new Bathroom design includes a few features that significantly increase the size that this Bathroom feels, without changing the footprint of the Bathroom. The key components which make all the difference are the open curbless shower, the larger light-colored wood vanity, and the wider pocket door which replaced the small hinged door. This Bathroom includes plentiful amounts of storage, found in the built-in linen cabinet, vanity full-extension drawers, and recessed medicine cabinet. The designer, inspired by the unique light switch covers around the house and the Elm tree etched into the glass of Marilyn's Primary Bathroom, suggested a pine tree graphic be imprinted on the glass panel for a statement piece as you enter or walk by this Guest Bathroom. We removed all the wood paneling in the Living Room just outside of this Bathroom, and instead updated the wood-panel style in this home by installing cedar tongue and groove paneling to the ceiling of this Bathroom. The different Northwestern elements are tied together with the door lintel piece that was installed to match the existing door and window lintels that the client's husband had installed throughout the house 10 years ago. We love how this Bathroom remodel provides the functionality that our client was needing, and fits right in with the style of the rest of the home.
 Green Build Design LA
Relationship: Client
Project Date: March 2014
Project Price Range: more than $100,000

Having purchased our first house in Valley Glen, North Hollywood, we were aware it was in need of serious remodeling. A 1950s Ranch-style home, it came complete with peeling wallpaper, musty carpeting, and even some dilapidated walls. As first-time homeowners we were prepared to spend more money to improve it, but weary when we began meeting contractors. Buyer’s remorse already set in when we interviewed several contractors who were either aloof or unscrupulous.
Then we were fortunate enough to find Mike Ross. He immediately allayed our stress with his professional and forthright demeanor and his integrity was as rock solid from the day we met him through the several months it took to complete our large renovation.
While we had some specific things we wanted in our house, Mike and his team took our wish list and far exceeded our expectations to help truly realize the vision of our dream. Originally a three-bedroom, fourteen-hundred square foot home, our remodel brought an addition of a thousand square feet as well as an overhaul of the landscape; this prospect was particularly daunting for uninitiated owners such as us, but Mike’s consummate professionalism shone through and made the task exponentially less stressful for us.
As well as a new 850 sf Master Bedroom, including a fireplace, and a steam unit in the bath, we added a cozy home theater room, laundry room, and the once forgotten backyard brought a new deck and patio with a trellis. Furthermore, because we went green and made it a smart home, we’re already more energy efficient. In several rooms, as well as the main hallway, for example, Mike installed solar tubes and the amount of natural light that bathes the house is amazing. Even my mom, when she came to visit, was always looking for a light-switch.
As our contractor, Mike Ross took the reins to steer the project and keep it on course and he did so exceptionally. Mike and his team were as attentive to the quality of every nook and corner and he always sought our approval and happiness. Consistently communicative, he always kept us in the loop about progress and was always there to answer any questions and concerns. When an unforeseen contingency did arise, Mike assuaged our concerns by taking action ASAP to rectify the problem. Mike’s team, too, all take pleasure in their efforts. An eclectic group of skilled artisans and craftsmen, they are all polite, punctual, and proud of their work.
Thank you, Mike Ross, for your outstanding leadership, your impeccable standards, and your commitment to our happiness.
Dale & Helen Keis
 Troico

Example of a l-shaped ceramic tile and gray floor eat-in kitchen design in Vancouver with a drop-in sink, flat-panel cabinets, white cabinets, laminate countertops, green backsplash, porcelain backsplash, stainless steel appliances and white countertops
Sponsored
Columbus, OH
Hope Restoration & General Contracting
Columbus Design-Build, Kitchen & Bath Remodeling, Historic Renovations

 K.A. Atwood, Inc
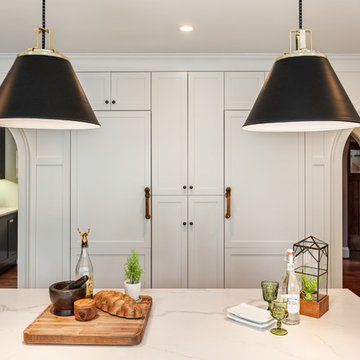
PROJECT OVERVIEW: This 1929 Tudor style home was perfect for a couple that loves to collect antiques, but the original kitchen that came with it didn’t work for their family lifestyle. The original floor plan included a small, irregular shaped kitchen with a very large brick fireplace, small nook area, and rear porch entryway, all compartmentalized by load bearing walls. The new design boasts a large kitchen defined by a 24’ fridge and freezer tower wall paneled to match perimeter cabinetry and flanked by double arched entries to both the new butler’s pantry and dining room.
WHAT MAKES THIS PROJECT UNIQUE: Besides eliminating all the large, load bearing walls that divided the overall space, both floors and ceilings had to be aligned to bring the space together. On either end of the long, paneled tower elevation, arched doorways lead to a new butler’s pantry on the left (which then leads into the dining room) and a newly created hall with floor to ceiling bookshelves on the right (which also leads into the dining room). Archways, butler’s pantry, and hall all match kitchen cabinetry. Even retro light switches and receptacles were designed into matching paneling.
DESIGN CHALLENGES: The homeowners wanted a large, family friendly kitchen and better flow between the kitchen and dining room. To achieve this 18’ X 19’ family sized kitchen with a clean ceiling, 31 lineal feet of load bearing wall had to be suspended at 9’. Back-to-back steel C- channels bolted together and a steel I Beam were installed to carry the load of 11” thick brick, 2 ½ story walls.
110