
Search results for "Light switch" in Home Design Ideas

 Apollo Builders
Inspiration for a small contemporary 3/4 beige tile and porcelain tile marble floor, beige floor and single-sink walk-in shower remodel in Phoenix with flat-panel cabinets, medium tone wood cabinets, a one-piece toilet, beige walls, an integrated sink, quartzite countertops, a hinged shower door, gray countertops and a built-in vanity
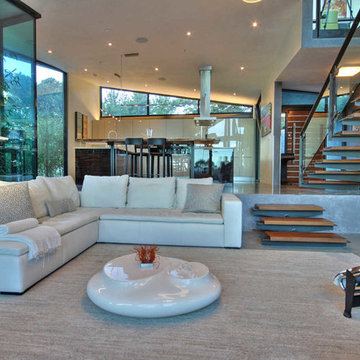
 Switch Lighting & Design
Patrice Jerome
Example of a trendy open concept living room design in San Francisco
Example of a trendy open concept living room design in San Francisco
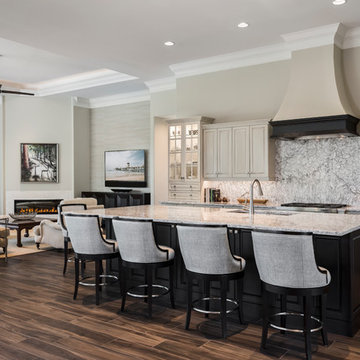
 Jinx McDonald Interior Designs
Amber Frederiksen Photography
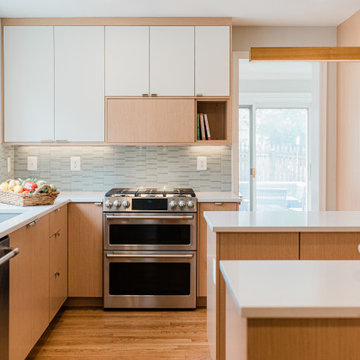
Inspiration for a transitional galley brown floor open concept kitchen remodel in Other with stainless steel appliances, an island, an undermount sink, recessed-panel cabinets, beige cabinets, gray backsplash and gray countertops
Inspiration for a transitional galley brown floor open concept kitchen remodel in Other with stainless steel appliances, an island, an undermount sink, recessed-panel cabinets, beige cabinets, gray backsplash and gray countertops
Find the right local pro for your project

 Ellsworth Design Build
Traditional home in the heart of Savannah's Historic Landmark District that was built in 1999 had an 8' by 11' kitchen completely cut off from the rest of the house. We pushed out the back of the house three feet to create a bay to hold a sink, allowing us to completely open up the floorplan. The island color was based on the clients favorite shade of red (it also matches the front door). The rest of the palette is kept light and soft with a play of materials like the original pine floors, grass cloth wallpaper, Walker Zanger backsplash tile, and Viaterra Quartz 'marble' counters. The cabinets are all fully custom including an integrated dishwasher. It is a complete transformation from where we started!
Photos by Richard Leo Johnson of Atlantic Archives
 Jason Todd Bailey, LLC.
Project Team:
jason todd bailey llc.
Poliform Atlanta / Switch Modern
Great room - mid-sized contemporary light wood floor and beige floor great room idea in Atlanta with white walls and no fireplace
Great room - mid-sized contemporary light wood floor and beige floor great room idea in Atlanta with white walls and no fireplace

 Annette Jaffe Interiors
This 4,500 sq ft basement in Long Island is high on luxe, style, and fun. It has a full gym, golf simulator, arcade room, home theater, bar, full bath, storage, and an entry mud area. The palette is tight with a wood tile pattern to define areas and keep the space integrated. We used an open floor plan but still kept each space defined. The golf simulator ceiling is deep blue to simulate the night sky. It works with the room/doors that are integrated into the paneling — on shiplap and blue. We also added lights on the shuffleboard and integrated inset gym mirrors into the shiplap. We integrated ductwork and HVAC into the columns and ceiling, a brass foot rail at the bar, and pop-up chargers and a USB in the theater and the bar. The center arm of the theater seats can be raised for cuddling. LED lights have been added to the stone at the threshold of the arcade, and the games in the arcade are turned on with a light switch.

Sponsored
Sunbury, OH

J.Holderby - Renovations
Franklin County's Leading General Contractors - 2X Best of Houzz!

 NGage Properties Group
This full-level owner’s suite complete with custom pella windows, cathedral ceilings, recessed lighting, 36” contemporary rod ceiling fan, feature limousine black painted feature wall with 3-D wood paneling on 1/3rd of the wall to creating interesting form and flow; is also complimented by dual controlled pendant honeycomb reading lights. This was a fun one for us to design and build.

 1625 DB
Example of a large trendy master carpeted and gray floor bedroom design in New York with white walls, a ribbon fireplace and a tile fireplace
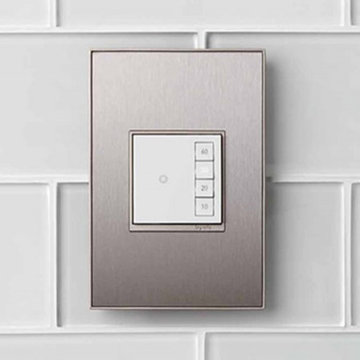
 Legrand
ASOS32W4: adorne® SensaSwitch - Auto-ON/Auto-OFF - White
SensaSwitches include passive infrared (PIR) sensor technology, automatically turning lights on or off when you enter or leave a room. The design features an innovative micro-movement that allows you to also manually turn on lights with a soft touch of the finger.
Switch supports single-pole/3-Way/4-Way
Easy "1-for-1" installation lets you simply replace your existing switch in just minutes.
Fits in your existing electrical box and does not require new wires for typical installation. Innovative assembly and snap-in system make it fast and simple to install.
 Annette Jaffe Interiors

This 4,500 sq ft basement in Long Island is high on luxe, style, and fun. It has a full gym, golf simulator, arcade room, home theater, bar, full bath, storage, and an entry mud area. The palette is tight with a wood tile pattern to define areas and keep the space integrated. We used an open floor plan but still kept each space defined. The golf simulator ceiling is deep blue to simulate the night sky. It works with the room/doors that are integrated into the paneling — on shiplap and blue. We also added lights on the shuffleboard and integrated inset gym mirrors into the shiplap. We integrated ductwork and HVAC into the columns and ceiling, a brass foot rail at the bar, and pop-up chargers and a USB in the theater and the bar. The center arm of the theater seats can be raised for cuddling. LED lights have been added to the stone at the threshold of the arcade, and the games in the arcade are turned on with a light switch.
 Wicked Awesome 3D
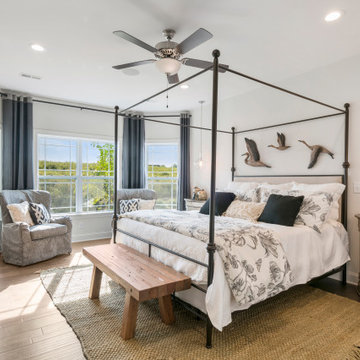
Example of a large transitional master medium tone wood floor and brown floor bedroom design in Raleigh with white walls and no fireplace



 Mark Brand Architecture
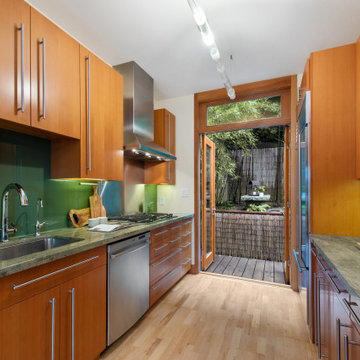
The design of this remodel of a small two-level residence in Noe Valley reflects the owner's passion for Japanese architecture. Having decided to completely gut the interior partitions, we devised a better-arranged floor plan with traditional Japanese features, including a sunken floor pit for dining and a vocabulary of natural wood trim and casework. Vertical grain Douglas Fir takes the place of Hinoki wood traditionally used in Japan. Natural wood flooring, soft green granite and green glass backsplashes in the kitchen further develop the desired Zen aesthetic. A wall to wall window above the sunken bath/shower creates a connection to the outdoors. Privacy is provided through the use of switchable glass, which goes from opaque to clear with a flick of a switch. We used in-floor heating to eliminate the noise associated with forced-air systems.

 Solid Apollo LED
Michael Carroll. In this elegant and simple kitchen renovation, the owner wanted to add extra lighting to two places in the kitchen that are normally too dark - the under cabinet area, and in each of the cabinets, and he wanted to do this without having to do extra drilling and having to create excessive large lighting fixtures. Here LED Strip Light in beautiful Warm White was used in both applications, which not only created bright linear lighting, but was easy to install with minimal installation work and the LED lighting lit the entire surface without creating odd shadows. In each of the pictures the finished renovation is shown and also pictures of the work in progress, showing how the simple barrel connectors, and slide and lock LED Strip Light connectors easily come together for easy connections that do not require soldering. All of the lighting for both the undercabinet areas and in the cabinets are controlled using the iTouch LED Dimmer, which comes with strong double sided sticky back tape which, as shown here, has been carefully tucked up and behind the lip of the cabinet, for easy on/off and dimming control without the unsightly and design-disturbing traditional light switch.
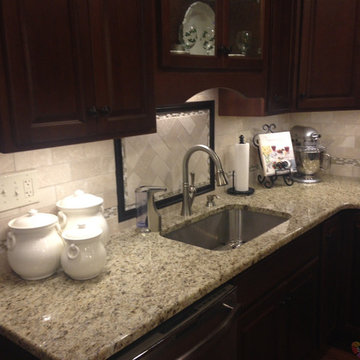 Solid Apollo LED
Michael Carroll. In this elegant and simple kitchen renovation, the owner wanted to add extra lighting to two places in the kitchen that are normally too dark - the under cabinet area, and in each of the cabinets, and he wanted to do this without having to do extra drilling and having to create excessive large lighting fixtures. Here LED Strip Light in beautiful Warm White was used in both applications, which not only created bright linear lighting, but was easy to install with minimal installation work and the LED lighting lit the entire surface without creating odd shadows. In each of the pictures the finished renovation is shown and also pictures of the work in progress, showing how the simple barrel connectors, and slide and lock LED Strip Light connectors easily come together for easy connections that do not require soldering. All of the lighting for both the undercabinet areas and in the cabinets are controlled using the iTouch LED Dimmer, which comes with strong double sided sticky back tape which, as shown here, has been carefully tucked up and behind the lip of the cabinet, for easy on/off and dimming control without the unsightly and design-disturbing traditional light switch.


Sponsored
Delaware, OH

Buckeye Basements, Inc.
Central Ohio's Basement Finishing ExpertsBest Of Houzz '13-'21
 Unique Builder's & Development Inc.
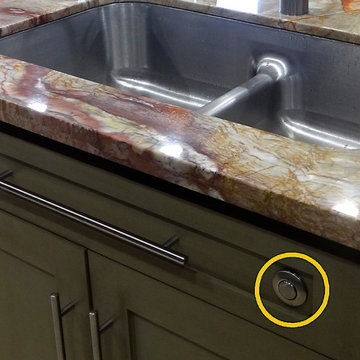
Light switch controls can be hard to reach on large expansive kitchen islands. Opening a cabinet when your hands wet equally cumbersome. An Air Switch or Air Button is a fantastic solution to control the garbage disposal unit. Credit to the homeowner for this DIY.
 Legrand
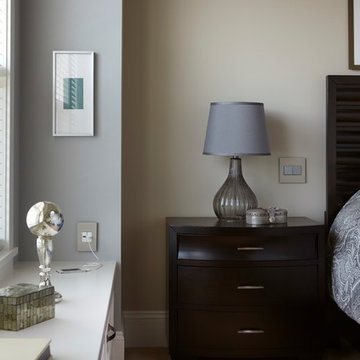
ASTH1532M2: adorne® Touch Switch - Single Pole/3-Way - 15amps - 120V - Magnesium
ARUSBM4: adorne® Half-Size USB Outlet - 2.1A - 11W - White
The Touch design features a stunning translucent face - simply touch your finger on the circle to turn lights on and off. Switch supports single-pole and three-way operation.
Easy "1-for-1" installation lets you simply replace your existing switch in just minutes.
Fits in your existing electrical box and does not require new wires for typical installation. Innovative assembly and snap-in system make it fast and simple to install.
Charge your cell phone at a convenient location with the adorne USB Outlet, Half-Size. Charge your cell phone or tablet at a convenient location with the adorne2.1A USB outlet.
Meant to combined with "AW" series of adorne wall plates.
UL Listed
Voltage: 120VAC
Country: Canada
Limited Lifetime Warranty
 Brilliant
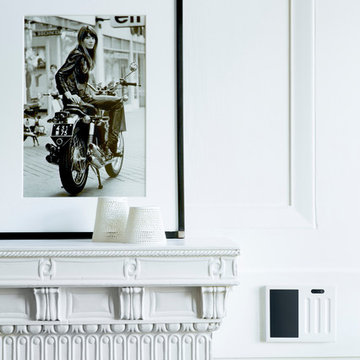
Maybe you want a smart home without the high tech look, maybe you do want it. Brilliant has a variety of colors that fit your decor and can either blend in or stand out.
The screen can act as a piece of artwork when it is in screensaver mode. Upload family photos, show off your pets, or choose from one of our default photos. You can also bring some magic into your home and use motion art, having you and your guests feeling like they are walking around Hogwarts!
Photo Credit: Aubrie Pick (Please contact Aubrie for information on other products)
https://www.houzz.com/user/aubrie-pick
23