
Search results for "Light switch" in Home Design Ideas
 Marcia Moore Design
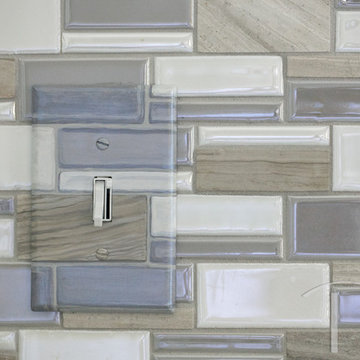
Faux painting of light switch cover done by Carey Seven-
Mountjoy Designs.
Photo-Suzy Gorman
Large transitional l-shaped dark wood floor and brown floor kitchen photo with an undermount sink, flat-panel cabinets, white cabinets, granite countertops, multicolored backsplash, glass tile backsplash, stainless steel appliances and an island
Large transitional l-shaped dark wood floor and brown floor kitchen photo with an undermount sink, flat-panel cabinets, white cabinets, granite countertops, multicolored backsplash, glass tile backsplash, stainless steel appliances and an island
 Rachel Savage Design Management
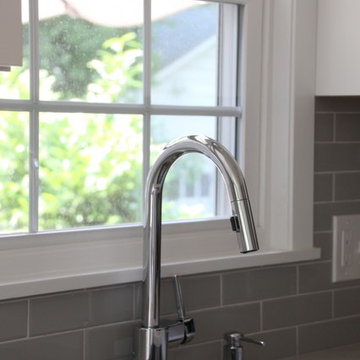
Inspiration for a mid-sized timeless kitchen remodel in New York with an undermount sink, marble countertops, gray backsplash, subway tile backsplash and stainless steel appliances

Find the right local pro for your project
 The Buckingham Group

The owner has a distinct desire for something different and unusual which is reflected in both the overall design and the exotic granite that was picked for the countertops. The movement in the granite was carefully selected so that it gave the appearance that the individual islands flowed from one to another. The colors of the inset backsplash were carefully selected to coordinate with the colors found in the countertops. All lighting controls are hidden either in the bottom of the cabinets or in the mantle corbels which conveniently swing open for their use.

 Amy Storm & Company
This is a SMALL bathroom with a lot of punch! The double sink was painted black on the base to tie into the black accents on the floor. The subway tile was added to protect the space and make it super kid proof, since this is the bathroom closest to the pool!
Joe Kwon Photography

 Brent Gibson Classic Home Design
This secondary staircase and mud area highlighted with wool carpet by Kane. The bench seating is lined with stained bead board creating a warm entrance from the carriage house.
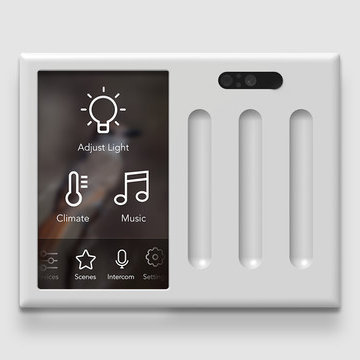
 Brilliant
Brilliant Controls work with dozens of smart home products, including Sonos, Nest, SmartThings, Honeywell, Ring, Dropcam, Amazon Alexa, and more. If it’s WiFi or Bluetooth connected, or if it uses a gateway, hub, or bridge, we can probably work with it.





 Betsy Bassett Interiors
This new kitchen design was created to eliminate dog pens. An L-shaped design allowed for a dog den base cabinet to be incorporated into the kitchen layout.
Photo Credit: Betsy Bassett

 Tracy Berman Interiors
The kids Jack and Jill bath received a full makeover with knotty alder vanities, a Dekton counter top and antique pewter finishes on the plumbing fixtures. The pebble tile left with a natural edge gives this bathroom a cool rustic feel to it. The bath/shower combo is clean and easy to maintain with a striped pattern of flat and wavy tile.
The guest bath received a partial black and white update. The shower was in great shape so we chose to keep it and switch the fixtures to matte black. The floor received a patterned tile and a new white vanity cleaned up the space. A matte black metal framed mirror and shelving unit complete the look.

 Cameo Kitchens, Inc.
Kelly Keul Duer
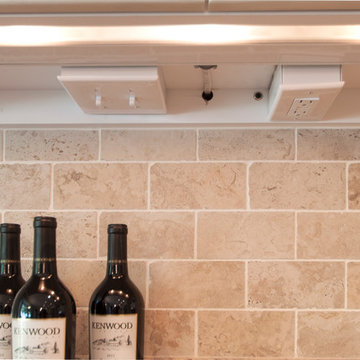
Kitchen - mid-sized contemporary kitchen idea in DC Metro with raised-panel cabinets, white cabinets, beige backsplash and stainless steel appliances
Kitchen - mid-sized contemporary kitchen idea in DC Metro with raised-panel cabinets, white cabinets, beige backsplash and stainless steel appliances
 Jess Cooney Interiors

Entryway - mid-sized traditional carpeted entryway idea in Other with beige walls and a white front door


 Lux Decor
Designed by Lux Decor.
Photographed by Angela Auclair Photography

Inspiration for a transitional carpeted bedroom remodel in Montreal with blue walls
Inspiration for a transitional carpeted bedroom remodel in Montreal with blue walls
 Martine Paquin Design
Mariko Reed
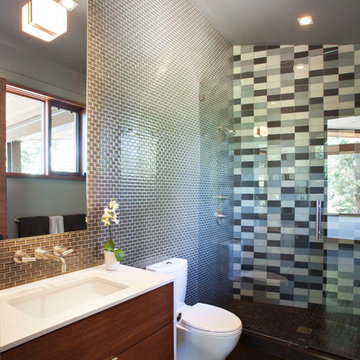
Inspiration for a contemporary multicolored tile alcove shower remodel in San Francisco with an undermount sink, flat-panel cabinets, dark wood cabinets and a two-piece toilet
Inspiration for a contemporary multicolored tile alcove shower remodel in San Francisco with an undermount sink, flat-panel cabinets, dark wood cabinets and a two-piece toilet
 Simply Perfect
Many homeowners have their own ideas about how light or dark their home interiors should be. Some folks love nothing more than sunny, light-filled rooms. Other people adore their comforting, softly-lit spaces.
While light levels can be a matter of personal preference, lighting can also be a powerful tool for shaping the mood, emotional tone and usage of every room. In fact, lighting is just as important as furnishings.
Lighting Tips
1. Stay Warm
Cool light looks brighter to the eye and can seem more like daylight. It can also make your home feel like a hospital or grocery store, which is not what we’re going for. Warm light is softer and creates a more relaxed mood. That’s what you want in your home.
2. Yes, You Can
We’re big fans of can lighting. These in-ceiling lights draw zero attention to themselves while creating a foundation for excellent interior lighting. We add lamps for emphasis and mood in particular areas and put everything on a dimmer switch (see #3). This formula gives you maximum flexibility.
3. The Great Dimmer
What did people do before the dimmer switch was invented? We suspect they shielded their eyes or huddled together in the dark because there was nothing inbetween. We use dimmer switches everywhere except the bathroom. Controlling the level of every light in your home allows you to create the right mood for the moment every time.
4. Beam Me Up
We’re head over heels in love with this stunning raw wood beam wrapped with light bulbs on cords. Flip one dimmer switch and all the lights go on, at the exact intensity level you choose. The can lights in the ceiling gently illuminate the room, so this fabulous fixture can serve its true purpose—which is to create an irresistibly inviting space and a found-object, vintage vibe.
5. Open Bulb Policy
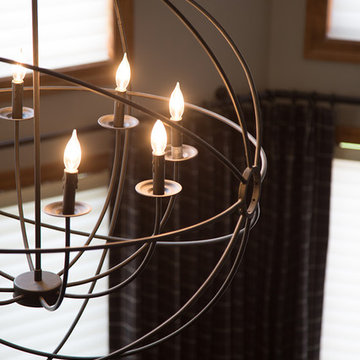
Many of our light fixtures feature exposed bulbs. Once upon a time, light bulbs might have been ugly, but clear Edison bulbs, showing the filaments within, are themselves works of art. In a chandelier with an open, orb structure, candelabra bulbs are reminiscent of candle flames. A small lamp with a square metal base and a single bulb takes the open concept one step further.
6. Double Up
Above a long dining table or bar, consider using multiple light fixtures. Especially with hanging light fixtures, we tend to think of putting just one in the middle. But lighting only the center of a long table would leave some of your dinner guests in the dark while others take the spotlight.
7. Reflections
Reflections off mirrors, glass and tile bring a secondary light source into play and add a soft, beautiful touch. Candles create particularly compelling reflections.
8. Looking Up
In high, open spaces, a light fixture can help balance the space, bringing the eye downward and helping make the area less cavernous and more inviting.
9. Looking Out
Lighting is also a safety issue. Make sure you can turn on the stair lights at the top and the bottom of the stairs. Incorporate the flexibility to light up the room you’re entering before you get there, so you aren’t stumbling around in the dark, trying to find the switch.
10. How Low Can You Go?
While low light may be flattering, people tend to err on the side of too little light, rather than too much. Turn up that dimmer a notch more than you would normally and you may like what you see. Having sufficient light is particularly important in areas such as basements, where there may be little to no natural light.

 Oregon Cottage Company
Living room - small asian open concept light wood floor living room idea in Portland with brown walls and no tv

Sponsored
Sunbury, OH

J.Holderby - Renovations
Franklin County's Leading General Contractors - 2X Best of Houzz!
 Juxtapose Designs

Inspiration for a large transitional master carpeted and white floor bedroom remodel in Other with gray walls and no fireplace
 Serious Audio Video

Every square inch of this NJ penthouse is custom designed. The floors, walls, lighting and smart home automation system are seamlessly integrated.
Each detail, like these stylish light switches, compliments the aesthetic of this smart home system.
The in-wall & in-ceiling speakers and Seura Mirror TV hide the entertainment system while it's not in use.
See more and take a video tour at : http://www.seriousaudiovideo.com/portfolios/edgewater-penthouse/
Photo by Anthony Torsiello

 Monarch & Maker
Large transitional u-shaped dark wood floor and brown floor eat-in kitchen photo in Houston with white cabinets, white backsplash, stainless steel appliances, an island, stone slab backsplash, recessed-panel cabinets, a double-bowl sink, quartz countertops and white countertops
21