
Search results for "Light switch" in Home Design Ideas
 HOBBS INC
Architect: Amanda Martocchio Architecture & Design
Photography: Michael Moran
Project Year:2016

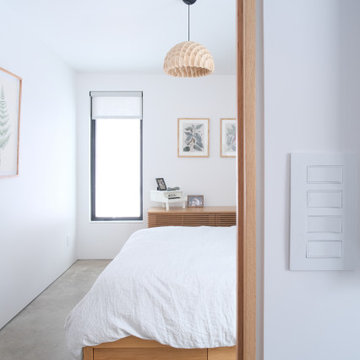
This LEED-certified project was a substantial rebuild of a 1960's home, preserving the original foundation to the extent possible, with a small amount of new area, a reconfigured floor plan, and newly envisioned massing. The design is simple and modern, with floor to ceiling glazing along the rear, connecting the interior living spaces to the landscape. The design process was informed by building science best practices, including solar orientation, triple glazing, rain-screen exterior cladding, and a thermal envelope that far exceeds code requirements.


 Kingdom & Co.
The secondary bathroom uses floor-to-ceiling sage green vertical tile as its defining material, paired with a white vanity, polished brass fixtures and a walk-in shower with glass door. The color gives the room energy without competing with the more neutral palette in the rest of the home. Brass sconces and a simple frameless mirror keep the design clean and purposeful.
Find the right local pro for your project
 Annette Jaffe Interiors

This 4,500 sq ft basement in Long Island is high on luxe, style, and fun. It has a full gym, golf simulator, arcade room, home theater, bar, full bath, storage, and an entry mud area. The palette is tight with a wood tile pattern to define areas and keep the space integrated. We used an open floor plan but still kept each space defined. The golf simulator ceiling is deep blue to simulate the night sky. It works with the room/doors that are integrated into the paneling — on shiplap and blue. We also added lights on the shuffleboard and integrated inset gym mirrors into the shiplap. We integrated ductwork and HVAC into the columns and ceiling, a brass foot rail at the bar, and pop-up chargers and a USB in the theater and the bar. The center arm of the theater seats can be raised for cuddling. LED lights have been added to the stone at the threshold of the arcade, and the games in the arcade are turned on with a light switch.





 markdesign, llc
Photography:Tahvory Bunting @Denver Image Photography.
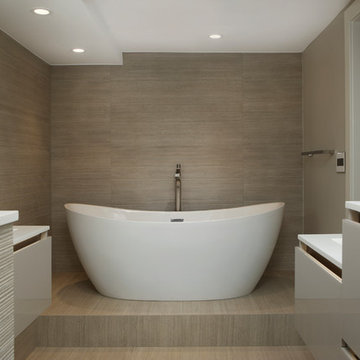
Example of a trendy 3/4 gray tile and ceramic tile ceramic tile and beige floor bathroom design in Denver with flat-panel cabinets, gray cabinets, a one-piece toilet, gray walls, a wall-mount sink, granite countertops, a hinged shower door and white countertops
Example of a trendy 3/4 gray tile and ceramic tile ceramic tile and beige floor bathroom design in Denver with flat-panel cabinets, gray cabinets, a one-piece toilet, gray walls, a wall-mount sink, granite countertops, a hinged shower door and white countertops
 Urbanology Designs
Step into a world where enchantment and elegance collide in the most captivating way. Hoàng-Kim Cung, a beauty and lifestyle content creator from Dallas, Texas, enlisted our help to create a space that transcends conventional nursery design. As the daughter of Vietnamese political refugees and the first Vietnamese-American to compete at Miss USA, Hoàng-Kim's story is woven with resilience and cultural richness.

 Marcia Moore Design
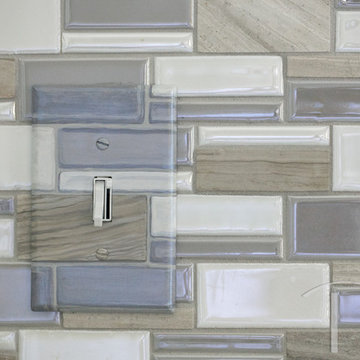
Faux painting of light switch cover done by Carey Seven-
Mountjoy Designs.
Photo-Suzy Gorman
Large transitional l-shaped dark wood floor and brown floor kitchen photo with an undermount sink, flat-panel cabinets, white cabinets, granite countertops, multicolored backsplash, glass tile backsplash, stainless steel appliances and an island
Large transitional l-shaped dark wood floor and brown floor kitchen photo with an undermount sink, flat-panel cabinets, white cabinets, granite countertops, multicolored backsplash, glass tile backsplash, stainless steel appliances and an island
 Rachel Savage Design Management
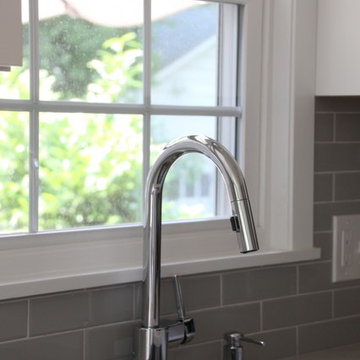
Inspiration for a mid-sized timeless kitchen remodel in New York with an undermount sink, marble countertops, gray backsplash, subway tile backsplash and stainless steel appliances

Sponsored
Columbus, OH

Hope Restoration & General Contracting
Columbus Design-Build, Kitchen & Bath Remodeling, Historic Renovations
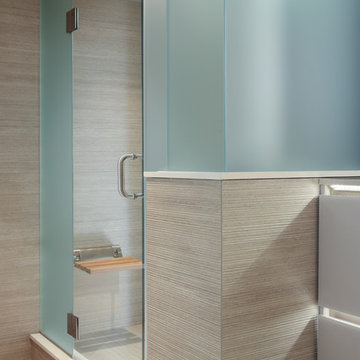 markdesign, llc
Photography:Tahvory Bunting @Denver Image Photography.
Example of a trendy 3/4 gray tile and ceramic tile ceramic tile and beige floor bathroom design in Denver with flat-panel cabinets, gray cabinets, a one-piece toilet, gray walls, a wall-mount sink, granite countertops, a hinged shower door and white countertops
Example of a trendy 3/4 gray tile and ceramic tile ceramic tile and beige floor bathroom design in Denver with flat-panel cabinets, gray cabinets, a one-piece toilet, gray walls, a wall-mount sink, granite countertops, a hinged shower door and white countertops
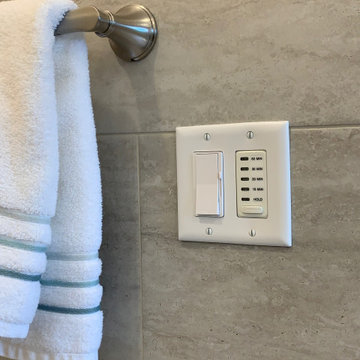
 JW Williams Construction Inc
Inspiration for a timeless porcelain tile porcelain tile and beige floor bathroom remodel in Minneapolis with a two-piece toilet, beige walls, an undermount sink and quartz countertops
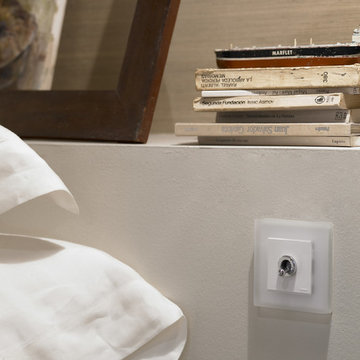
 Barasona Diseño y Comunicación
Un ambiente intelectual y artístico en el que todos los detalles contribuyen a la
búsqueda del equilibrio. Los mecanismos eléctricos del proyecto son de Fontini.
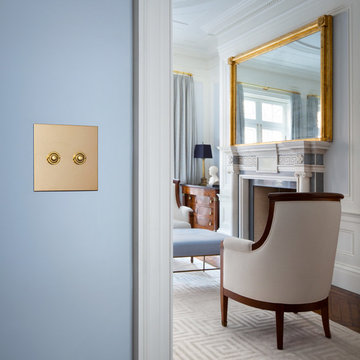
 Forbes & Lomax
Unlacquered brass push buttons by Forbes & Lomax on a cornflower blue painted wall with antique gold mirror in the background.
Living room - mid-sized traditional dark wood floor living room idea in New York with blue walls, a standard fireplace and a stone fireplace
Living room - mid-sized traditional dark wood floor living room idea in New York with blue walls, a standard fireplace and a stone fireplace


 markdesign, llc
Photography:Tahvory Bunting @Denver Image Photography.

Trendy 3/4 gray tile and ceramic tile ceramic tile and beige floor bathroom photo in Denver with flat-panel cabinets, gray cabinets, a one-piece toilet, gray walls, granite countertops, a hinged shower door, white countertops and a wall-mount sink
Trendy 3/4 gray tile and ceramic tile ceramic tile and beige floor bathroom photo in Denver with flat-panel cabinets, gray cabinets, a one-piece toilet, gray walls, granite countertops, a hinged shower door, white countertops and a wall-mount sink
 markdesign, llc
Katie Hendrick @ 3rdEyeStudio.com
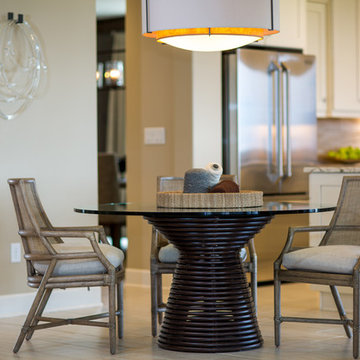
Inspiration for a mid-sized transitional porcelain tile and beige floor enclosed dining room remodel in Denver with beige walls and no fireplace
Inspiration for a mid-sized transitional porcelain tile and beige floor enclosed dining room remodel in Denver with beige walls and no fireplace
 Designs by Debra Cruz
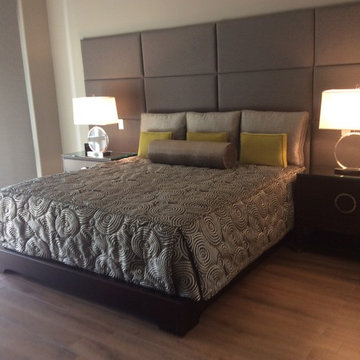
My clients desired a bedroom that was simple, stylish, and restful. A neutral palette of soothing colors was chosen, and a soft upholstered headboard was created to frame the sleeping area of this large bedroom. Careful consideration was taken for the existing wiring and the individual panels were designed (and fitted) around the light switches. A lovely, dove grey fabric with a texture like silk was chosen, however it is extremely resistant to dirt and stains.
The two matching nightstands in a walnut finish feature soft close drawers and metallic details on the handles and feet. The circular motif is echoed in the Lucite lamps, tailored bedding, and handmade pillows. Three small accent pillows in fresh green add a pop of color to the space.
20