
Search results for "Light switch" in Home Design Ideas

 Feeney+Bryant
@Feeney+Bryant
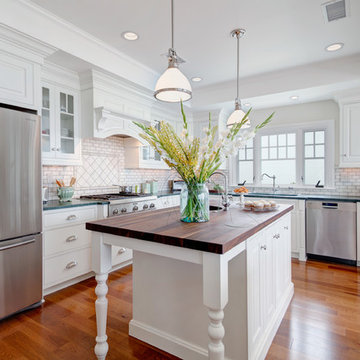
Example of a classic u-shaped medium tone wood floor and brown floor kitchen design in Las Vegas with an undermount sink, raised-panel cabinets, white cabinets, white backsplash, stainless steel appliances, an island and blue countertops
Example of a classic u-shaped medium tone wood floor and brown floor kitchen design in Las Vegas with an undermount sink, raised-panel cabinets, white cabinets, white backsplash, stainless steel appliances, an island and blue countertops

Find the right local pro for your project

 MOKULUA High Performance Builder
Elegant medium tone wood floor walk-in closet photo in Hawaii with recessed-panel cabinets and white cabinets

 A Shade Above: Home Experience Center & Showroom
TRUFIG's revolutionary and award winning design allows for a seamless look on your walls, backsplash, kitchen islands and ceilings. Switchplates, Receptacles, HVAC grills, iPad wall mounts and data jacks literally disappear into whatever material you use. No more "wall acne" interrupting your beautiful materials!
 Hudson Valley Lighting
Our Heirloom family allows you to express your own personal style. All choices begin with our early-electric socket holders, which we cast to industrial standards. Details such as our monogram paddle switch add distinction. The included Edison-style carbon filament bulb is as attractive on its own; it’s equally so when paired with any of its various shade options. Each beautiful finish contributes toward a distinct look, from weathered antique to attention-grabbing glamour. Choose either a cloth-sheathed wire suspension or a metal stem attached to a hang-straight canopy. Optional wire bulb guards accentuate its industrial characteristics; they can be added with or without an accompanying metal shade.

 Allard Ward Architects
Powder room - cottage powder room idea in Nashville with a vessel sink, medium tone wood cabinets and brown countertops

Sponsored
Columbus, OH

Hope Restoration & General Contracting
Columbus Design-Build, Kitchen & Bath Remodeling, Historic Renovations
 Ellen Grasso & Sons, LLC

Inspiration for a transitional open concept medium tone wood floor living room remodel in Dallas with a standard fireplace
 Dovetail General Contractors
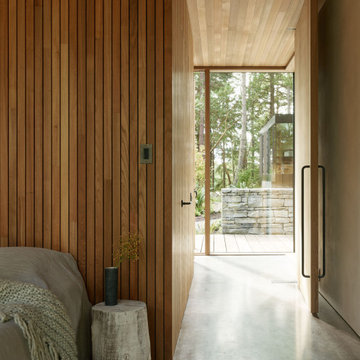
Glass and teak walls with a cedar ceiling comprise this bedroom. Views toward the bunk house.
Trendy master concrete floor bedroom photo in Seattle
Trendy master concrete floor bedroom photo in Seattle
 Titus Contracting

Small trendy vinyl floor and gray floor powder room photo in Minneapolis with gray walls, a wall-mount sink, solid surface countertops and white countertops
 User
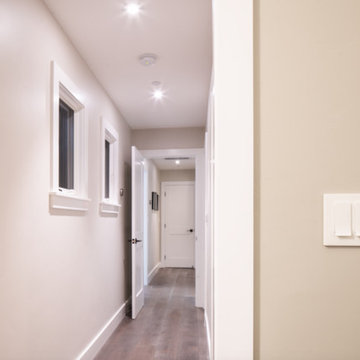
UserPair Noon smart lighting switch with your existing bulbs and fixtures to enhance your entire home. Use the NOON app on your smartphone or go hands-free with Alexa or Google Assistant.

 DLB Custom Home Design
Open concept kitchen - large contemporary single-wall dark wood floor and brown floor open concept kitchen idea in Charleston with flat-panel cabinets, granite countertops, two islands, red cabinets and beige countertops

 Andrew Mikhael Architect
Previously, a window of frosted glass block punctuated the hallway. Unfortunately, it overlooked a perpetually dark courtyard and illuminated nothing. I changed this into an art installation of light. With its multiple settings, one can rotate through a selection of colors to wash the space in colored light, instantly changing the mood and feel of the space. The portal is seen here in lime green.
Photo by Brad Dickson


 Kitchen Concepts
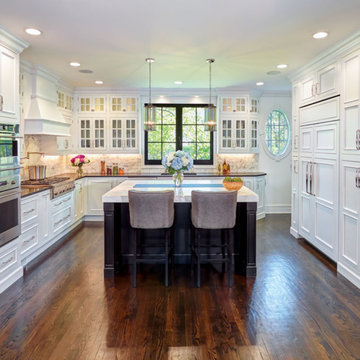
Example of a transitional u-shaped dark wood floor and brown floor kitchen design in Detroit with an undermount sink, recessed-panel cabinets, white cabinets, white backsplash, stainless steel appliances, an island and white countertops
 Echo Systems
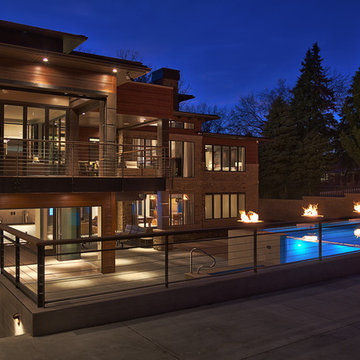
Outdoor lighting that automatically rises slowly at dusk and lighting that illuminates your way through the mud hall and into the kitchen when the garage door opens eliminates driving or walking into dark areas.
Lighting controls can easily duplicate the appearance of occupancy in your home while you are away or eliminate a large bank of light switches with a single lighting keypad that controls a large area . . . we are experts in this field.
 RG Design Studio Inc.
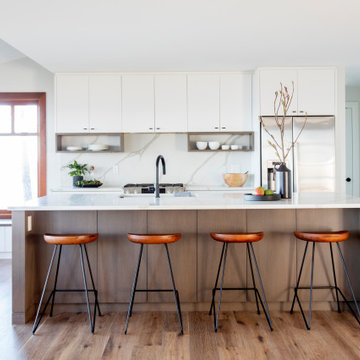
Kitchen - contemporary galley medium tone wood floor and brown floor kitchen idea in Vancouver with a farmhouse sink, flat-panel cabinets, white cabinets, white backsplash, stone slab backsplash, stainless steel appliances, an island and white countertops
 Annette Jaffe Interiors

This 4,500 sq ft basement in Long Island is high on luxe, style, and fun. It has a full gym, golf simulator, arcade room, home theater, bar, full bath, storage, and an entry mud area. The palette is tight with a wood tile pattern to define areas and keep the space integrated. We used an open floor plan but still kept each space defined. The golf simulator ceiling is deep blue to simulate the night sky. It works with the room/doors that are integrated into the paneling — on shiplap and blue. We also added lights on the shuffleboard and integrated inset gym mirrors into the shiplap. We integrated ductwork and HVAC into the columns and ceiling, a brass foot rail at the bar, and pop-up chargers and a USB in the theater and the bar. The center arm of the theater seats can be raised for cuddling. LED lights have been added to the stone at the threshold of the arcade, and the games in the arcade are turned on with a light switch.


 Tomco Company Inc.
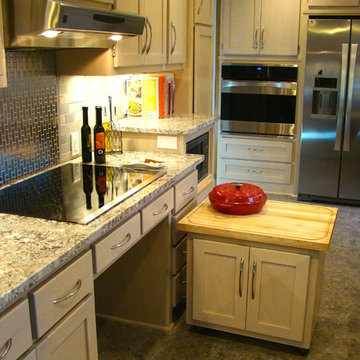
This 1950's kitchen need upgrading, but when (2) sisters Elaine and Janet moved in, it required accessible renovation to meet their needs. Photo by Content Craftsmen
 Ideo Architects

Close-up of the exposed conduit and industrial light switches
Living room - industrial living room idea in Houston
Living room - industrial living room idea in Houston

 Soda Pop Design Inc.
Stephani Buchman Photography
Transitional single-wall dedicated laundry room photo in Toronto with an undermount sink, blue cabinets, white walls and a side-by-side washer/dryer
Transitional single-wall dedicated laundry room photo in Toronto with an undermount sink, blue cabinets, white walls and a side-by-side washer/dryer
19