
Search results for "Lightening" in Home Design Ideas

 Amazing Spaces
This is a great house. Perched high on a private, heavily wooded site, it has a rustic contemporary aesthetic. Vaulted ceilings, sky lights, large windows and natural materials punctuate the main spaces. The existing large format mosaic slate floor grabs your attention upon entering the home extending throughout the foyer, kitchen, and family room.
Specific requirements included a larger island with workspace for each of the homeowners featuring a homemade pasta station which requires small appliances on lift-up mechanisms as well as a custom-designed pasta drying rack. Both chefs wanted their own prep sink on the island complete with a garbage “shoot” which we concealed below sliding cutting boards. A second and overwhelming requirement was storage for a large collection of dishes, serving platters, specialty utensils, cooking equipment and such. To meet those needs we took the opportunity to get creative with storage: sliding doors were designed for a coffee station adjacent to the main sink; hid the steam oven, microwave and toaster oven within a stainless steel niche hidden behind pantry doors; added a narrow base cabinet adjacent to the range for their large spice collection; concealed a small broom closet behind the refrigerator; and filled the only available wall with full-height storage complete with a small niche for charging phones and organizing mail. We added 48” high base cabinets behind the main sink to function as a bar/buffet counter as well as overflow for kitchen items.
The client’s existing vintage commercial grade Wolf stove and hood commands attention with a tall backdrop of exposed brick from the fireplace in the adjacent living room. We loved the rustic appeal of the brick along with the existing wood beams, and complimented those elements with wired brushed white oak cabinets. The grayish stain ties in the floor color while the slab door style brings a modern element to the space. We lightened the color scheme with a mix of white marble and quartz countertops. The waterfall countertop adjacent to the dining table shows off the amazing veining of the marble while adding contrast to the floor. Special materials are used throughout, featured on the textured leather-wrapped pantry doors, patina zinc bar countertop, and hand-stitched leather cabinet hardware. We took advantage of the tall ceilings by adding two walnut linear pendants over the island that create a sculptural effect and coordinated them with the new dining pendant and three wall sconces on the beam over the main sink.

 Rocky Mountain Homes/Rocky Mountain Log Homes
Mountain style slate floor bathroom photo with dark wood cabinets and flat-panel cabinets


Find the right local pro for your project

 M Design & Consultation LLC
Lighten Up! These Marge Carson chairs were transformed from a dark wood stain to a lighter decorative finish.
Enclosed dining room - huge traditional enclosed dining room idea in New Orleans with blue walls
Enclosed dining room - huge traditional enclosed dining room idea in New Orleans with blue walls

 Jean Allsopp Photography
©Jean Allsopp
Tracery Interiors
Elegant galley dark wood floor kitchen photo in Birmingham with shaker cabinets, white cabinets, white backsplash, subway tile backsplash, stainless steel appliances and an island
Elegant galley dark wood floor kitchen photo in Birmingham with shaker cabinets, white cabinets, white backsplash, subway tile backsplash, stainless steel appliances and an island

 Leicht Westchester-Greenwich
Open concept kitchen - mid-sized modern galley concrete floor open concept kitchen idea in New York with an undermount sink, flat-panel cabinets, gray cabinets, concrete countertops, white backsplash, stainless steel appliances and an island

 Michels Homes
Kitchen Design: Mingle | Design: RDS Architects | Photography: Spacecrafting Photography
Large transitional l-shaped medium tone wood floor eat-in kitchen photo in Minneapolis with an undermount sink, medium tone wood cabinets, multicolored backsplash, stainless steel appliances, an island, granite countertops, recessed-panel cabinets and matchstick tile backsplash
Large transitional l-shaped medium tone wood floor eat-in kitchen photo in Minneapolis with an undermount sink, medium tone wood cabinets, multicolored backsplash, stainless steel appliances, an island, granite countertops, recessed-panel cabinets and matchstick tile backsplash

Sponsored
Sunbury, OH

J.Holderby - Renovations
Franklin County's Leading General Contractors - 2X Best of Houzz!

 Northside Design Collective
Interior Designer: Allard & Roberts Interior Design, Inc.
Builder: Glennwood Custom Builders
Architect: Con Dameron
Photographer: Kevin Meechan
Doors: Sun Mountain
Cabinetry: Advance Custom Cabinetry
Countertops & Fireplaces: Mountain Marble & Granite
Window Treatments: Blinds & Designs, Fletcher NC

 Roughan Interior Design
Photography by Jane Beiles
Dining room - transitional dining room idea in New York
Dining room - transitional dining room idea in New York
 Kisha Gianni Designs
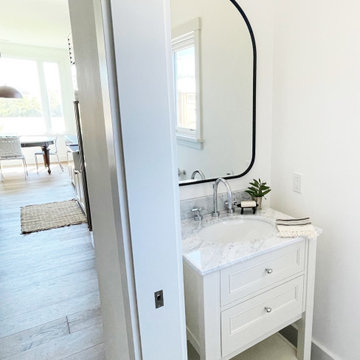
We lightened and brightened this powder room with new hex tile floor, a new vanity and faucet, a new mirror, and new paint, baseboard, toilet and window.

 TIMBERHAVEN LOG & TIMBER HOMES
These homeowners customized Timberhaven's Pleasant Grove model by turning this porch space into a finished sun room. We love the incorporation of sliding barn doors, French Doors, interior chinking and plenty of natural light. This is a modified Pleasant Grove design, built with 6x12 Traditional Solid Kiln-Dried Logs, manufactured by Timberhaven Log & Timber Homes.

 Myers Constructs, Inc.
Glass subway tile and a new stone countertop lighten and brighten the room.
Small elegant u-shaped ceramic tile eat-in kitchen photo in Philadelphia with an undermount sink, recessed-panel cabinets, dark wood cabinets, granite countertops, green backsplash, subway tile backsplash and stainless steel appliances
Small elegant u-shaped ceramic tile eat-in kitchen photo in Philadelphia with an undermount sink, recessed-panel cabinets, dark wood cabinets, granite countertops, green backsplash, subway tile backsplash and stainless steel appliances

Sponsored
Sunbury, OH
J.Holderby - Renovations
Franklin County's Leading General Contractors - 2X Best of Houzz!

 Studio M Interiors
Scott Amundson Photography
Example of a mid-sized transitional formal and open concept dark wood floor and brown floor living room design in Minneapolis with gray walls, a standard fireplace, a stone fireplace and no tv
Example of a mid-sized transitional formal and open concept dark wood floor and brown floor living room design in Minneapolis with gray walls, a standard fireplace, a stone fireplace and no tv

 Marilyn's Dreamscapes L.L.C.
Weeping Redbud trees, Japanese Maples, Hydrangea, Boxwood and tall grasses now grace the entrance along with lightening the color of the trim work on the house.
 Turn Key Remodel
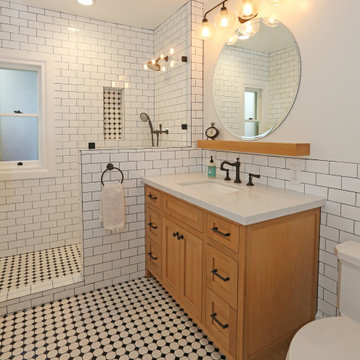
Example of a classic farmhouse style bathroom that lightens up the room and creates a unique look with tile to wood contrast.
Inspiration for a mid-sized cottage 3/4 white tile and cement tile ceramic tile, multicolored floor and single-sink alcove shower remodel in Orange County with recessed-panel cabinets, light wood cabinets, a one-piece toilet, beige walls, a drop-in sink, marble countertops, white countertops and a freestanding vanity
Inspiration for a mid-sized cottage 3/4 white tile and cement tile ceramic tile, multicolored floor and single-sink alcove shower remodel in Orange County with recessed-panel cabinets, light wood cabinets, a one-piece toilet, beige walls, a drop-in sink, marble countertops, white countertops and a freestanding vanity

 Habersham
Inspiration for a victorian l-shaped medium tone wood floor and brown floor kitchen remodel with raised-panel cabinets, black cabinets, paneled appliances, an island and gray countertops

 Monarch Custom Homes
Inspiration for a transitional open concept medium tone wood floor, brown floor and exposed beam living room remodel with white walls, a standard fireplace, a brick fireplace and a wall-mounted tv

 Rabbit Runn Designs, Nancye Lewis-Overstreet
BEFORE PHOTO
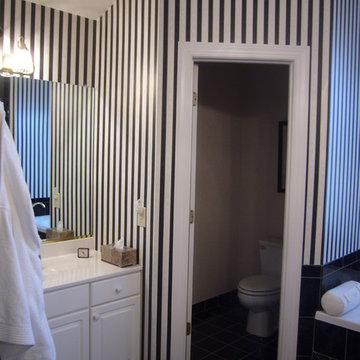
McLean, VA home Master Bathroom facelift. Original space was dated, very dark and not at all the clients' taste, this was an opportunity to lighten up and make it their own.
132