
Search results for "Lightening" in Home Design Ideas



 C&T Systems
Small trendy 3/4 slate floor bathroom photo in Jackson with open cabinets, dark wood cabinets, a two-piece toilet, brown walls, a vessel sink and wood countertops
Find the right local pro for your project

 Dy Lynne Décor, Inc.
Siggi Ragnar
Open concept kitchen - large industrial l-shaped medium tone wood floor open concept kitchen idea in Austin with a farmhouse sink, shaker cabinets, gray cabinets, granite countertops, brown backsplash, subway tile backsplash, stainless steel appliances, beige walls and an island
Open concept kitchen - large industrial l-shaped medium tone wood floor open concept kitchen idea in Austin with a farmhouse sink, shaker cabinets, gray cabinets, granite countertops, brown backsplash, subway tile backsplash, stainless steel appliances, beige walls and an island

 Earlene Scheid
Elegant medium tone wood floor, brown floor and vaulted ceiling kitchen/dining room combo photo in Cincinnati with beige walls

 Casabella Interiors
Corner shower - large contemporary master white tile and stone tile porcelain tile corner shower idea in Boston with recessed-panel cabinets, white cabinets, a two-piece toilet, white walls, an undermount sink and marble countertops

 CBW Windows and Doors
Inspiration for a large contemporary gray two-story concrete flat roof remodel in San Francisco

Sponsored
Sunbury, OH

J.Holderby - Renovations
Franklin County's Leading General Contractors - 2X Best of Houzz!


 Totman Style
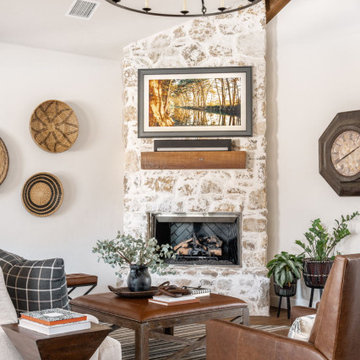
A typical 1980's Transitional Cape Cod Style was requested by the owners for their family beach home. The mix of chintz with a stone coffee table and iron floor lamp lightened the room for a more current contemporary feel.

 Eklektik Interiors
To lighten the space, we installed the backsplash using a small linear mosaic from Dal-Tile in between 3×6 frosted glass subway tiles from LaNova.
Inspiration for a large modern medium tone wood floor eat-in kitchen remodel in Houston with an undermount sink, recessed-panel cabinets, dark wood cabinets, granite countertops, blue backsplash, subway tile backsplash, stainless steel appliances and an island
Inspiration for a large modern medium tone wood floor eat-in kitchen remodel in Houston with an undermount sink, recessed-panel cabinets, dark wood cabinets, granite countertops, blue backsplash, subway tile backsplash, stainless steel appliances and an island

 HIDALGO CONSTRUCTION GROUP LLC
Enclosed kitchen - small modern l-shaped porcelain tile and white floor enclosed kitchen idea in San Diego with an undermount sink, flat-panel cabinets, white cabinets, quartz countertops, brown backsplash, matchstick tile backsplash, stainless steel appliances and a peninsula

 Erin Mullaly Design
Inspiration for a mid-sized timeless medium tone wood floor and brown floor hallway remodel in Vancouver with white walls

 Dan and John Life
Back-painted glass backsplash and flat panel cabinetry make for quick and easy clean up. Reed glass panel doors allow for the kitchen to be closed off from the rest of the house (containing aromas and noise) but light can still be shared with adjacent rooms. Reed glass and glass shelving in cabinetry lightens the feel of the work area and provides a display space for favorite glassware and ceramics.
Photo by James Leynse Photography
Sponsored
Sunbury, OH
J.Holderby - Renovations
Franklin County's Leading General Contractors - 2X Best of Houzz!

 threshold interiors
Location: New York, NY, United States
This Loft was tastefully renovated back in the '90s, but was due for an update and an expansion of the kitchen and dining areas to accommodate the client's cooking skills and entertaining needs. EnlargIing the island and adding cabinetry to delineate the office, bar and dining areas was a priority. The bathroom was updated to feel like a tranquil spa with beautiful new tile, plumbing fixtures and cabinets. Our biggest challenge was coordinating the entire renovation while our client was out of town for the Summer!
Photographed by: James Salomon


 Dezaar Interiors
Photography by: Susan Gilmore
Example of a mid-sized transitional open concept dark wood floor living room design in Chicago with white walls, a standard fireplace, a stone fireplace and a wall-mounted tv
Example of a mid-sized transitional open concept dark wood floor living room design in Chicago with white walls, a standard fireplace, a stone fireplace and a wall-mounted tv


 Dillon Kyle Architects (DKA)
The pantry that was tucked under the stair was reimagined as a butler’s pantry and the fireplace was lightened and made more compatible with the open plan.
Peter Molick Photography

 Liz Conrad Interiors & Staging
AFTER of the Family Room. This space is part of a great room. We installed built-ins in the cove for the tv and extended the engineered hardwoods throughout the family room as well. Behind the family room is the dining room.
We lightened the space with paint (white on the ceilings and Benjamin Moore Horizon on the walls)
Design and Photo by Elizabeth Conrad

 Castlio Interior and Design
John photo-shot
Example of a mid-sized minimalist master bedroom design in Cleveland with white walls
Example of a mid-sized minimalist master bedroom design in Cleveland with white walls
158