
Search results for "Lightening" in Home Design Ideas

 Jordyn Developments
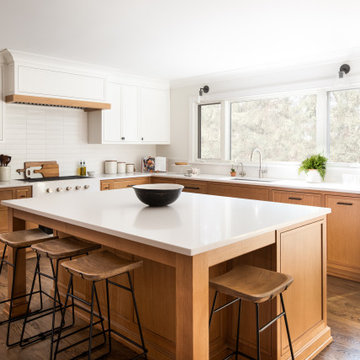
Mid-sized trendy porcelain tile and white floor powder room photo in Toronto with a one-piece toilet, gray walls, an integrated sink, marble countertops and white countertops
 Z+ Interiors
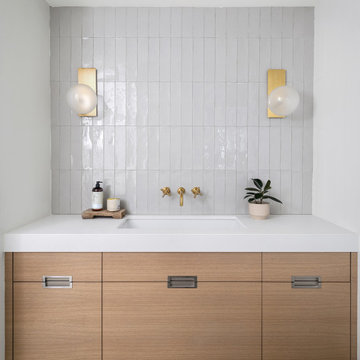
Eat-in kitchen - mid-sized transitional l-shaped medium tone wood floor eat-in kitchen idea in New York with a drop-in sink, beaded inset cabinets, white cabinets, solid surface countertops, white backsplash, porcelain backsplash, an island and white countertops
 Bungalow 56
Inspiration for a mid-sized scandinavian gray tile and porcelain tile porcelain tile, gray floor and single-sink alcove bathtub remodel in San Diego with flat-panel cabinets, light wood cabinets, a one-piece toilet, white walls, an undermount sink, quartz countertops, a hinged shower door, white countertops and a built-in vanity
Find the right local pro for your project

 Knilans' Furniture & Interiors
AFTER PHOTO. The walls were lightened up, drapery panels and rods added, and new furniture arrangement featuring a new sectional and recliner; a rug, wood pieces and accessories complete the room!
Project by Joan Adamson, Interior Designer
Knilans' Furniture & Interiors
3015 Brady Street
Davenport, IA 52803
563-322-0903
www.knilansfurniture.com


 Cabinet Conceptions
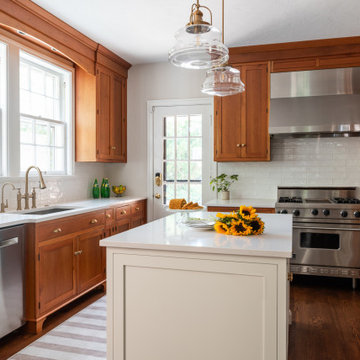
Inspiration for a mid-sized rustic l-shaped porcelain tile and beige floor eat-in kitchen remodel in New York with a farmhouse sink, raised-panel cabinets, dark wood cabinets, stainless steel appliances, quartzite countertops, beige backsplash, mosaic tile backsplash, an island and white countertops

 Cynthia B. Wilson Interior Design
An otherwise dark red den is lightened by the use of a whimsical and large patterned hook rug from Dash and Albert and Lee Jofa fabric that mimics the large pattern in the rug.

Sponsored
Sunbury, OH

J.Holderby - Renovations
Franklin County's Leading General Contractors - 2X Best of Houzz!

 Dee Dee Lear
we lightened and updated this family room with new paint, recliners, area rug and unique tufted coffee table, new decor and lighting was blended with the homeowners favorite items from their personal collection

 Annie Santulli Designs
Inspired by the vivid tones of the surrounding waterways, we created a calming sanctuary. The grand open concept required us to define areas for sitting, dining and entertaining that were cohesive in overall design. The thread of the teal color weaves from room to room as a constant reminder of the beauty surrounding the home. Lush textures make each room a tactile experience as well as a visual pleasure. Not to be overlooked, the outdoor space was designed as additional living space that coordinates with the color scheme of the interior.
Robert Brantley Photography

 Betsy Bassett Interiors
Photo Credit: Betsy Bassett
Inspiration for a large timeless l-shaped medium tone wood floor and brown floor open concept kitchen remodel in Boston with an undermount sink, recessed-panel cabinets, white cabinets, marble countertops, white backsplash, ceramic backsplash, paneled appliances, an island and white countertops
Inspiration for a large timeless l-shaped medium tone wood floor and brown floor open concept kitchen remodel in Boston with an undermount sink, recessed-panel cabinets, white cabinets, marble countertops, white backsplash, ceramic backsplash, paneled appliances, an island and white countertops

 Milieu
Example of a mid-sized transitional galley dark wood floor enclosed kitchen design in Seattle with a farmhouse sink, shaker cabinets, blue cabinets, quartz countertops, white backsplash, ceramic backsplash, black appliances and an island

 Maraya Interior Design
Antique table in a tall white pantry with a rolling ladder and antique light fixture.
A clean, contemporary white palette in this traditional Spanish Style home in Santa Barbara, California. Soft greys, beige, cream colored fabrics, hand knotted rugs and quiet light walls show off the beautiful thick arches between the living room and dining room. Stained wood beams, wrought iron lighting, and carved limestone fireplaces give a soft, comfortable feel for this summer home by the Pacific Ocean. White linen drapes with grass shades give warmth and texture to the great room. The kitchen features glass and white marble mosaic backsplash, white slabs of natural quartzite, and a built in banquet nook. The oak cabinets are lightened by a white wash over the stained wood, and medium brown wood plank flooring througout the home.
Project Location: Santa Barbara, California. Project designed by Maraya Interior Design. From their beautiful resort town of Ojai, they serve clients in Montecito, Hope Ranch, Malibu, Westlake and Calabasas, across the tri-county areas of Santa Barbara, Ventura and Los Angeles, south to Hidden Hills- north through Solvang and more.

 Dwelling Home
Large trendy open concept medium tone wood floor and brown floor living room library photo in Philadelphia with white walls, no fireplace and no tv
Sponsored
Sunbury, OH
J.Holderby - Renovations
Franklin County's Leading General Contractors - 2X Best of Houzz!


 Gaia Construction Inc.
Trendy master beige tile beige floor corner shower photo in Los Angeles with flat-panel cabinets, medium tone wood cabinets, an undermount tub, white walls, an undermount sink, a hinged shower door and white countertops

 User
DECO Window Fashions
Sheer pleated custom made drapes, ceiling mount metal rod.
Trendy bedroom photo in Austin
Trendy bedroom photo in Austin


 Veron Builders, LLC
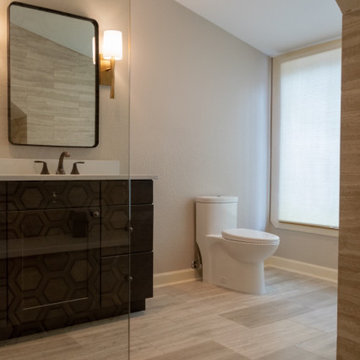
The bathroom addition in the main house received all new lightening and all custom tile.

 Staged Right LLC
Walls have been painted a very soft gray that reads gray or beige depending on the light. The furniture, art and accessories have been edited showcasing the living space and the beautiful wood floors. The room is now lighten, bright and fresh.
160