
Search results for "Lightening" in Home Design Ideas

 Bassett Furniture
A transitional modular sectional with endless possibilities. Beckie has limited skus but can transform into as large or small as needed to fill your room. All pieces are welted with box seat cushions and loose boxed edge back.
The legs are finished in Walnut.
 AHD&Co
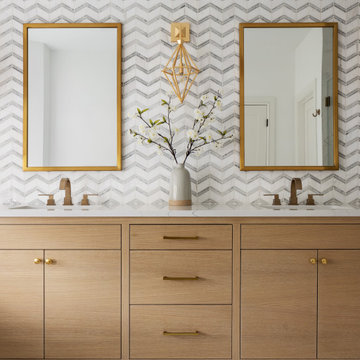
Inspiration for a large transitional master double-sink bathroom remodel in New York with a built-in vanity


Find the right local pro for your project


 Caesarstone Australia
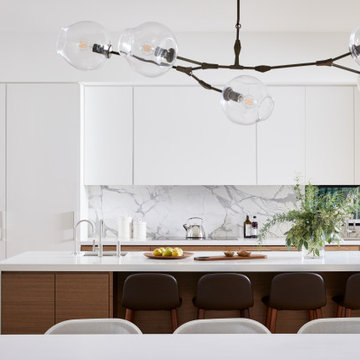
Mid-sized trendy kitchen photo in Sydney with an undermount sink, flat-panel cabinets, quartzite countertops and an island


 User
This family bought their home from their inlaws. It was recently updated when they bought it, but they wanted to refresh the home to fit their unique style. We gave them fresh paint colors to lighten up the space & did a simple design update on all of the rooms in the home.

Sponsored
Sunbury, OH

J.Holderby - Renovations
Franklin County's Leading General Contractors - 2X Best of Houzz!
 M. Victoria Johnson Interiors
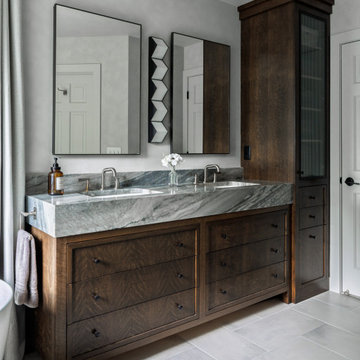
Inspiration for a transitional gray floor and double-sink bathroom remodel in Minneapolis with recessed-panel cabinets, dark wood cabinets, gray walls, an undermount sink, gray countertops and a built-in vanity

 Cool Designs for Landscapes
Clean lined design to complement the midcentury modern home in Orange County. Minimal plantings with cactus and succulents creates drama.
This is an example of a mid-sized mid-century modern drought-tolerant and full sun front yard landscaping in Orange County.
This is an example of a mid-sized mid-century modern drought-tolerant and full sun front yard landscaping in Orange County.

 Pineapple House Interior Design
A Shonbek chandelier with brass golden teak crystals is the crown jewel in the gallery/living space.
Chris Little Photography
Example of a huge classic open concept medium tone wood floor living room design in Atlanta with gray walls and a standard fireplace
Example of a huge classic open concept medium tone wood floor living room design in Atlanta with gray walls and a standard fireplace

 CHiKS Design Group
We completely redesigned this farmhouse kitchen from the original oak cabinets, removing a dividing wall of cabinetry and replacing with a 14' island. By removing the wall in this kitchen, the natural light flowed through the entire open concept living space, as well as the Alabaster cabinets lightened things up dramatically!

 Patriot Roofing Company
A recent roof put on by Patriot Roofing. The homeowner chose IKO Cambridge Dual Grey to lighten up the color of their roof. The Homeowner said they couldn't have been happier with the crew. He was a construction company owner for years and was taken back by how professional and efficient the crews were.

 Lindsay MacRae Interiors, LLC
800 SF Upper East side condo renovation. More photos coming soon! Floors were lightened/refinished, all new woodwork, wallpaper, furniture, lighting, hardware, etc.
Sponsored
Sunbury, OH
J.Holderby - Renovations
Franklin County's Leading General Contractors - 2X Best of Houzz!

 DesignHOME Studios by Weiss
Classic Tudor style architecture, with its heavy gabled roof and prominent chimneys, is reimaged for an updated look with large windows to lighten the effect and to flush the interior with natural light serving to illuminate this iconic architectural style. ……..At Tunbridge Weiss brings to market its “Tudor Redux” – Tudor style reimagined.


 User
Mountain style open concept medium tone wood floor, brown floor, exposed beam, vaulted ceiling and wood ceiling living room photo in Denver with beige walls, a standard fireplace, a stacked stone fireplace and a wall-mounted tv

 Crawford Door Systems
Inspiration for a large farmhouse white two-story brick gable roof remodel in Charlotte with a shingle roof


 La-Z-Boy
Featuring semi-attached pillow backs, box seat cushions with welted trim the Collins sectional is a look that feels perfectly at home.
Living room - coastal living room idea in Detroit
Living room - coastal living room idea in Detroit

 Estes/Twombly Architects, Inc.
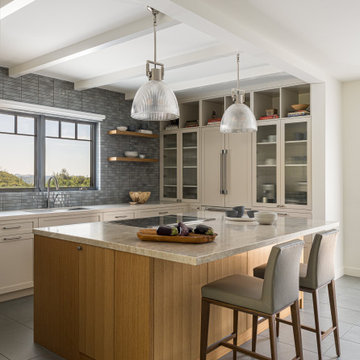
Inspiration for a coastal l-shaped light wood floor kitchen remodel in Providence with flat-panel cabinets, light wood cabinets, window backsplash, stainless steel appliances and an island
159