
Search results for "Lightening" in Home Design Ideas


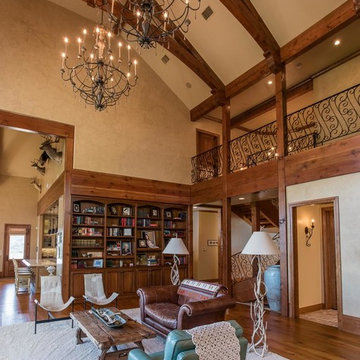


 Areli Home Designs
Staircase - mid-sized contemporary wooden u-shaped wood railing staircase idea in Orange County with wooden risers
Find the right local pro for your project

 Shaddock Homes
Eat-in kitchen - mid-sized transitional galley brown floor eat-in kitchen idea in Dallas with white cabinets, blue backsplash, an island and white countertops

 Home to Haven Renovations
This kitchen was drab, dark and very typical of an 80's style home. We chose to lighten it up and give it new life by adding shiny and gorgeous carrera floor tile and white quartz countertops. The space is enhanced by the dark cabinetry and shiny stainless appliances. We chose glass tile for the backsplash, which made it an even more beautiful space..

 MVR LANDSCAPE | ARCHITECT
Second floor window views are simply amazing now. Judicious thinning of tall tree canopies allow dazzling golden sunset rays to filter through. Consider what lightening up the canopies of your trees can do.



Sponsored
Sunbury, OH

J.Holderby - Renovations
Franklin County's Leading General Contractors - 2X Best of Houzz!

 Mark Bellingham Painting
Mid-sized elegant backyard concrete paver patio photo in San Francisco with a pergola

 Redl World Class Kitchens
Builder - Maison Design + Build
Large transitional u-shaped medium tone wood floor and brown floor kitchen photo with a farmhouse sink, white cabinets, quartz countertops, white backsplash, subway tile backsplash, stainless steel appliances, an island and white countertops
Large transitional u-shaped medium tone wood floor and brown floor kitchen photo with a farmhouse sink, white cabinets, quartz countertops, white backsplash, subway tile backsplash, stainless steel appliances, an island and white countertops
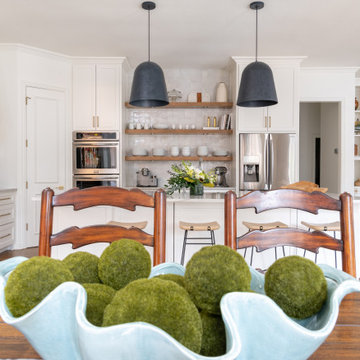
 Le Belle Maison Interiors Inc.
Inspiration for a mid-sized transitional l-shaped medium tone wood floor open concept kitchen remodel in Dallas with a farmhouse sink, recessed-panel cabinets, white cabinets, quartzite countertops, white backsplash, ceramic backsplash, stainless steel appliances, an island and white countertops

 TimberTech
 AZEK Harvest Collection - Slate Gray
Mid-sized transitional gray floor sunroom photo with a roof extension
Mid-sized transitional gray floor sunroom photo with a roof extension

 CONTENT Architecture
Photo By: Nick Johnson
Example of a trendy formal concrete floor living room design in Houston with white walls
Example of a trendy formal concrete floor living room design in Houston with white walls

 Koncept Design + Build
Eat-in kitchen - small transitional galley dark wood floor and brown floor eat-in kitchen idea in DC Metro with an undermount sink, shaker cabinets, white cabinets, quartz countertops, white backsplash, ceramic backsplash, stainless steel appliances, no island and white countertops
Sponsored
Sunbury, OH
J.Holderby - Renovations
Franklin County's Leading General Contractors - 2X Best of Houzz!

 Riguerra Design
Photographer: Sean Dagen
Open concept kitchen - large contemporary dark wood floor open concept kitchen idea in San Francisco with flat-panel cabinets, quartz countertops, blue backsplash, mosaic tile backsplash, stainless steel appliances, an island, an undermount sink and light wood cabinets
Open concept kitchen - large contemporary dark wood floor open concept kitchen idea in San Francisco with flat-panel cabinets, quartz countertops, blue backsplash, mosaic tile backsplash, stainless steel appliances, an island, an undermount sink and light wood cabinets


 HomeScapes Home Staging San Diego
The Living Room "After" the MiniMakeover & staging. The room how feels open & spacious, with a clear view to the ocean & a warm, inviting feel that will appeal to buyers. All it took was 30 minutes to lighten & brighten the space! Take a quick look at the 'after' in the bookshelves - a big difference!

 Rendon Remodeling & Design, LLC
Beautiful kitchen remodel in Great Falls, VA with white and gray cabinets, a farmhouse sink, lighten cabinets, wood flooring and a stainless steel hood.
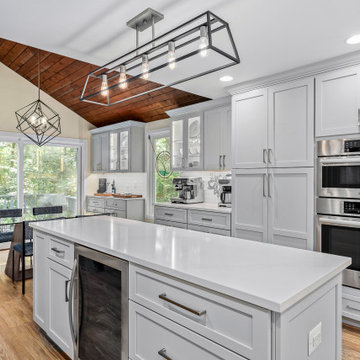 Rendon Remodeling & Design, LLC
Beautiful kitchen remodel in Great Falls, VA with white and gray cabinets, a farmhouse sink, lighten cabinets, wood flooring and a stainless steel hood.
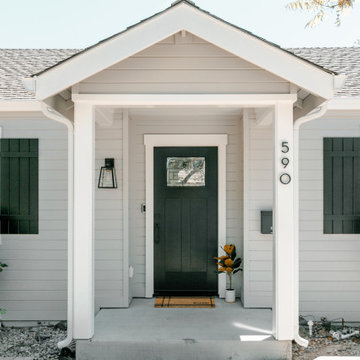


 BGI Design
The details in this room make all the difference! The client already had a good foundation and requested that we lighten and freshen everything up. So, we lightened the walls and ceiling, designed custom bedding with plenty of texture & color, replaced the nightstands with mirrored front pieces to reflect more light, simplified the lamp shades, replaced dark and heavy draperies with airy light green black-out draperies, added beautiful artwork and accessories, and finished it off with a custom upholstered bench for the end of the bed. Now, the room is a well orchestrated arrangement of texture and color that he is excited to come home to after all of his travels!
Michael Hunter Photography
162