
Search results for "Lightening" in Home Design Ideas

 ID Studio Interiors
Mountain style light wood floor, beige floor, exposed beam and wood ceiling kitchen photo with a farmhouse sink, shaker cabinets, medium tone wood cabinets, gray backsplash, stone slab backsplash, stainless steel appliances, two islands and white countertops


 Danken Corp.
Example of a large transitional u-shaped medium tone wood floor and brown floor kitchen design in Philadelphia with a double-bowl sink, flat-panel cabinets, dark wood cabinets, granite countertops, beige backsplash, stone tile backsplash, stainless steel appliances and an island
Find the right local pro for your project


 Alexandra Crafton
Wall paint: Simply White, Benjamin Moore; hardwood floor: Southern Pecan Natural, Home Depot; cabinets: Veddinge, Ikea; sink: Undermount Deep Single Bowl, Zuhne; faucet: Ringskär, Ikea; range hood: Luftig, Ikea; shelves: Reclaimed Wood Shelving + Brackets, West Elm; backsplash: Retro 2" x 2" Hex Porcelain Mosaic Tile in Glossy White, EliteTile; hardware: Edgecliff Pull - Natural Brass, Schoolhouse Electric; dinnerware: Coupe Line in Opaque White, Heath Ceramics; countertop: Carrara Marble, The Stone Collection; pendant lights: Luna Pendant, Schoolhouse Electric; bar color: Cushing Green lightened with Simply White, Benjamin Moore; stools: West Elm (no longer sold)
Design: Annabode + Co
Photo: Allie Crafton © 2016 Houzz

 Home to Haven Renovations
This kitchen was drab, dark and very typical of an 80's style home. We chose to lighten it up and give it new life by adding shiny and gorgeous carrera floor tile and white quartz countertops. The space is enhanced by the dark cabinetry and shiny stainless appliances. We chose glass tile for the backsplash, which made it an even more beautiful space.
 Rendon Remodeling & Design, LLC
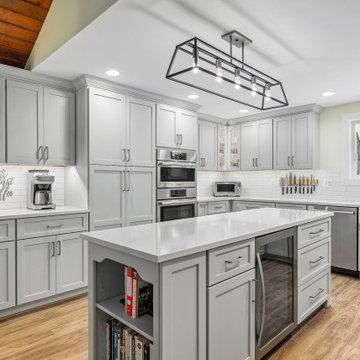
Beautiful kitchen remodel in Great Falls, VA with white and gray cabinets, a farmhouse sink, lighten cabinets, wood flooring and a stainless steel hood.

Sponsored
Sunbury, OH

J.Holderby - Renovations
Franklin County's Leading General Contractors - 2X Best of Houzz!
 Candice Kirby Designs
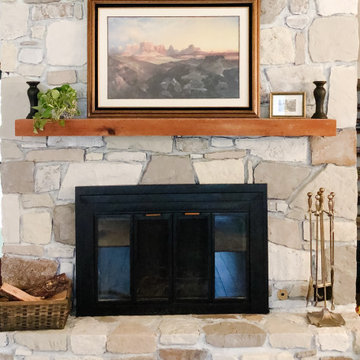
The fireplace is original to this home built in the 1980s. The dark stone was dated and felt heavy in the home so we updated with a custom treatment that preserved the stone while lightening and modernizing the space.

 Country Joe Homes
Bedroom - mid-sized transitional guest carpeted bedroom idea in Minneapolis with no fireplace and gray walls
 Zinran Construction Services Inc.
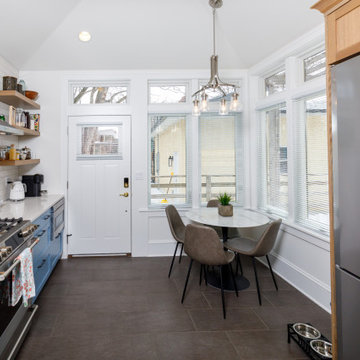
Kitchen was remodeled to lighten and brighten the space. New cabinets, countertops, backsplash, and flooring. Refrigerator was moved to improve the flow. Eat in space was maintained. New kitchen windows and door were also incorporated in the remodel.

 Stanley Martin Homes
Inspiration for a transitional dark wood floor and brown floor family room remodel in DC Metro with gray walls and a wall-mounted tv

 Collaborated Works
Example of a large transitional master carpeted and beige floor bedroom design in Austin with beige walls


Sponsored
Sunbury, OH
J.Holderby - Renovations
Franklin County's Leading General Contractors - 2X Best of Houzz!
 Big Win Interior Design
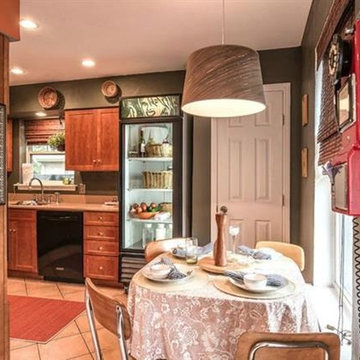
Fun, functional and classy. Simple warm maple shaker cabinets, Silestone quartz counters, bamboo blinds to continue the warmth from the cabinets. 12" diagonal set porcelain lightens up the room and relates to the counters and wood tones nicely. The family's many fun pieces fit right in with this classic and cozy mix!

 Clare Sells Homes, Inc.
Originally the powder room on the first floor had both a black toilet and sink plus a darker tan paint on walls and ceiling. New toilet, sink and paint color completely lightens up and expands the compact powder room.
 Rendon Remodeling & Design, LLC
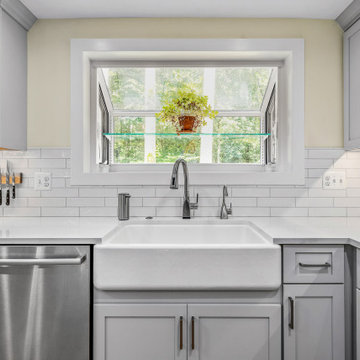
Beautiful kitchen remodel in Great Falls, VA with white and gray cabinets, a farmhouse sink, lighten cabinets, wood flooring and a stainless steel hood.
 Rendon Remodeling & Design, LLC
Beautiful kitchen remodel in Great Falls, VA with white and gray cabinets, a farmhouse sink, lighten cabinets, wood flooring and a stainless steel hood.

 Kitchen West
Example of a trendy galley dark wood floor and brown floor kitchen design in Grand Rapids with an undermount sink, flat-panel cabinets, medium tone wood cabinets, stainless steel appliances, an island and gray countertops


 Trilogy Contracting Ltd
Inspiration for a mid-sized transitional l-shaped light wood floor and beige floor open concept kitchen remodel in Vancouver with an undermount sink, shaker cabinets, dark wood cabinets, quartz countertops, white backsplash, subway tile backsplash, stainless steel appliances, an island and white countertops
163