
Search results for "Lightening" in Home Design Ideas

Inspiration for a small 1950s galley eat-in kitchen remodel in Sacramento with an undermount sink, flat-panel cabinets, distressed cabinets, quartz countertops, white backsplash, ceramic backsplash, stainless steel appliances and a peninsula

 Transformations by Tracy
Design inspiration: floral pillows purchased by client and mirror above credenza. Clients' accent chairs were re-upholstered by decorator in matching floral fabric. Space was lightened up with new area rug, sofa and chrome lamps. Coordinating navy chairs were also purchased as well as white draperies. Case goods, pictures and accessories were repurposed.

 Gryboski Builders Inc.
Small transitional built-in desk limestone floor study room photo with no fireplace and beige walls
Find the right local pro for your project

 Feltz & Frizzell Architects, LLC.
Inspiration for a large mediterranean curved staircase remodel in New York

 modelhom
Don’t be afraid of a little gold…or a lot. What we’ve seen at our furniture trade shows is that gold and pastels are in for 2017. Class up your home with a touch of gold. If gold intimidates you, try throwing in a few accent pieces to start: gold frames, side tables with gold trim, or wall art with gold undertones. Lighten up your space with pastel pillows and white furniture.


 Katherine Jackson Architectural Photography
Bedroom elegant boy kids' bedroom photo in Boston with gray walls

Sponsored
Sunbury, OH

J.Holderby - Renovations
Franklin County's Leading General Contractors - 2X Best of Houzz!

 Hamilton-Gray Design, Inc.
Vanity surface is a maintenance free thin porcelain sheet slab material with a perfect grain and coloring matching Calcutta marble. We choose this to brighten and lighten the density of the adobe walls. Cabinets are wire brushed oak, softened raised panel doors stained to match the architectural trim colors of the original home.

 Eklektik Interiors
We gutted the entire master bath and basically started from scratch. This space was literally brought to life. The open shower and free-standing tub lightens and balances the floor to ceiling grey stone.


 M Design Studio
Even small doses of color such as these modern lamp shades lighten the feel of this ornately carved antique console.
Inspiration for an eclectic entryway remodel in New York
Inspiration for an eclectic entryway remodel in New York

 Thompson Remodeling
This basement was designed to be a welcoming space for guests to visit and hang out. The new wet bar anchors the space and provides the perfect spot for a bite to eat and a pint of beer. To lighten up the space we installed all new lighting, painted all the panelling, and added custom built-ins. Other custom touches include a lighted window box made for the homeowner's Apothecary sign and a closet for a kegerator.
 Trico Painting
Our homeowner wanted to lighten their dark cabinets up to make the space more inviting and open. We prepped, sanded, primed with shellac primer and painted the cabinets with two coats of Benjamin Moore Advanced Enamel. The results were fantastic.
Sponsored
Sunbury, OH
J.Holderby - Renovations
Franklin County's Leading General Contractors - 2X Best of Houzz!
 Zinran Construction Services Inc.
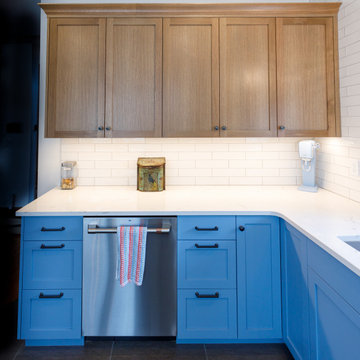
Kitchen was remodeled to lighten and brighten the space. New cabinets, countertops, backsplash, and flooring. Refrigerator was moved to improve the flow. Eat in space was maintained. New kitchen windows and door were also incorporated in the remodel.
 Studio Snaidero DC Metro
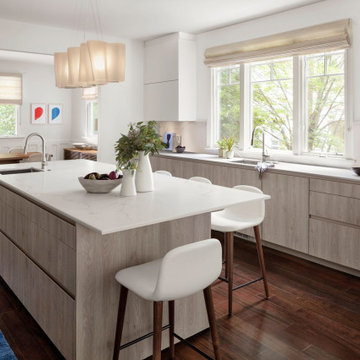
With an original intention of just swapping out countertops, our client opted to completely renovate their kitchen with a goal to brighten and lighten up the space.
To achieve a weightless look, we used our WAY style with the integrated channel and free of applied handles. This style allowed for a cleaner aesthetic while providing a streamlined consistent cabinet line.

 J & V Painting
Example of a mid-sized trendy l-shaped medium tone wood floor and brown floor open concept kitchen design in Dallas with a farmhouse sink, flat-panel cabinets, white cabinets, granite countertops, white backsplash, porcelain backsplash, stainless steel appliances, an island and white countertops

 TRADEMARK PROPERTIES REAL ESTATE SERVICES
This bathroom originally had a tub. We made a tub/shower combo and went with bright whites and grey floor to lighten up and modernize the rooms. Everything is fresh and clean now throughout the home.

 Laura Lee Home
The large dining table allowed space to create a tablescape with layers of white vases and flowers. An organic wood piece is the backdrop for the arrangement and lightens the dark table. An salvaged valve from the St Louis waterworks building was turned into a piece of sculpture in the background.

 Roughan Interior Design
Photography by Jane Beiles
Example of a transitional family room design in New York
Example of a transitional family room design in New York

 Sterling Construction, Inc.
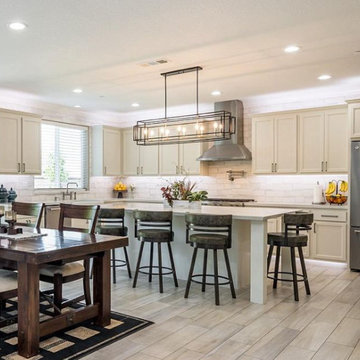
These great clients are the original owners of this townhome in Davidson, NC. It was time to retire the old cabinets and upgrade to new with soft-closing doors & drawers, solid plywood & maple construction. We lightened up the space by picking a light off-white color and also by adding LED undercabinet lighting.
166