
Search results for "Lightening" in Home Design Ideas

 Bevan + Associates
Mid-sized arts and crafts master beige tile and porcelain tile mosaic tile floor and beige floor freestanding bathtub photo in San Francisco with recessed-panel cabinets, light wood cabinets, a two-piece toilet, beige walls, an undermount sink, quartz countertops, a hinged shower door and white countertops

 AR Interiors
Inspiration for a contemporary master beige tile gray floor alcove shower remodel in Los Angeles with flat-panel cabinets, light wood cabinets, white walls, a hinged shower door and white countertops

 CDR Design, LLC
The previous kitchen was dark and dated and felt like a tunnel. The owners wished to keep the cabinets, but lighten the space with floating shelves and light quartz countertops and a clean backsplash.
Find the right local pro for your project


Example of a small trendy freestanding desk medium tone wood floor home office design in Seattle with no fireplace and gray walls

 Danken Corp.
Kitchen - large transitional u-shaped medium tone wood floor and brown floor kitchen idea in Philadelphia with a double-bowl sink, flat-panel cabinets, dark wood cabinets, granite countertops, beige backsplash, stone tile backsplash, stainless steel appliances and an island

 Jennifer Gilmer Kitchen & Bath
Potomac, Maryland Traditional Kitchen Design by #JenniferGilmer
http://www.gilmerkitchens.com/

Sponsored
Sunbury, OH

J.Holderby - Renovations
Franklin County's Leading General Contractors - 2X Best of Houzz!


 BGI Design
Wallpaper on the back of the bookshelves lightens up the space and is the perfect back drop for accessories. The armoire was made by the client's grandfather and moved from another room. The sofa and pillows were custom made and the gray and yellow color scheme is fresh yet sophisticated.
Michael Hunter Photography

 ODS Architecture
Inspiration for a contemporary black tile and mosaic tile light wood floor and beige floor powder room remodel in San Francisco with flat-panel cabinets, light wood cabinets, a wall-mount toilet, black walls, an integrated sink, solid surface countertops and white countertops

 Sasser Construction L.C.
Images in Light
Family room - large craftsman open concept dark wood floor family room idea in Richmond with gray walls, a standard fireplace, a stone fireplace and a wall-mounted tv
Family room - large craftsman open concept dark wood floor family room idea in Richmond with gray walls, a standard fireplace, a stone fireplace and a wall-mounted tv

 Trent Martin
Basement home theater, family room, and entertaining space. Featuring a Monitor Audio Gold Series and James Loudspeaker 7.2 surround system. Contro4 automated shades, sconce, pendant, can, and LED lighting provide the ability to utilize ambient light from the walkout basement in the bar/lounge area to create a "one room" connected feel when entertaining, or close the blinds for complete theater blackout for home movie viewing.
Theater specifications, development, installation and setup/calibration by Integrated Smart Technologies (iST), www.istmi.com
Photography by Meg Marie Photography

 Twice As Nice Interiors
Ric Marder Imagery
Inspiration for a large modern master dark wood floor bedroom remodel in New York with beige walls and no fireplace
Inspiration for a large modern master dark wood floor bedroom remodel in New York with beige walls and no fireplace
Sponsored
Sunbury, OH
J.Holderby - Renovations
Franklin County's Leading General Contractors - 2X Best of Houzz!

Basement - large coastal walk-out laminate floor basement idea in Toronto with white walls and a ribbon fireplace

 Five Star Floors
Light hardwood lightens up a room. Our client located in Walnut Creek, California wanted a hardwood floor to compliment the open airy feel of the dining & kitchen space. The results were stunning.

 Frances Herrera Interior Design
A classic, elegant master suite for the husband and wife, and a fun, sophisticated entertainment space for their family -- it was a dream project!
To turn the master suite into a luxury retreat for two young executives, we mixed rich textures with a playful, yet regal color palette of purples, grays, yellows and ivories.
For fun family gatherings, where both children and adults are encouraged to play, I envisioned a handsome billiard room and bar, inspired by the husband’s favorite pub.
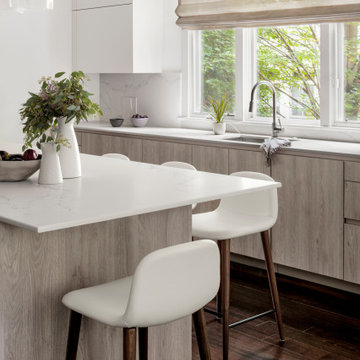
 Studio Snaidero DC Metro
With an original intention of just swapping out countertops, our client opted to completely renovate their kitchen with a goal to brighten and lighten up the space.
To achieve a weightless look, we used our WAY style with the integrated channel and free of applied handles. This style allowed for a cleaner aesthetic while providing a streamlined consistent cabinet line.
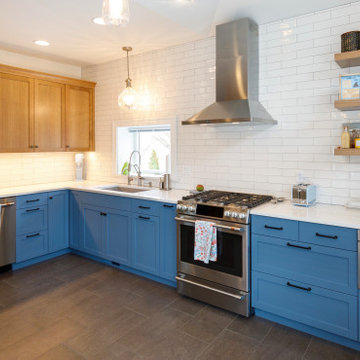
 Zinran Construction Services Inc.
Kitchen was remodeled to lighten and brighten the space. New cabinets, countertops, backsplash, and flooring. Refrigerator was moved to improve the flow. Eat in space was maintained. New kitchen windows and door were also incorporated in the remodel.

 Attraction Lights
Larry Zukowski Landscape Architect, Tucson, AZ, model home landscape and outdoor lighting design, photo by Lyle Braund
This is an example of an eclectic landscaping in Phoenix.
This is an example of an eclectic landscaping in Phoenix.

 Sims Luxury Builders
Bedroom - large mediterranean master carpeted and beige floor bedroom idea in Houston with beige walls, a standard fireplace and a stone fireplace
167