
Search results for "Lightening" in Home Design Ideas

 Carl M. Hansen Companies
Photography by Spacecrafting
Staging by Ambiance at home
Interior Selections by Carl M Hansen Companies and Muldowney Interiors, LLC
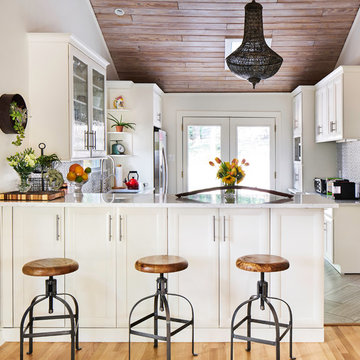
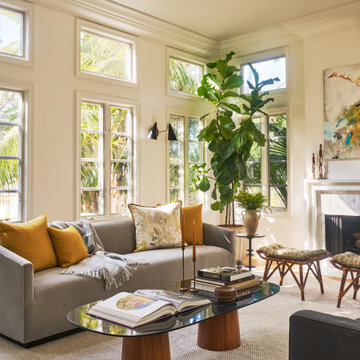
This mid-century home was in need of a face lift to lighten and brighten the spaces. To accomplish this, the homeowner replaced all the widows, added a bank of windows in the living room and opened up the kitchen, dining and living room space by removing walls.

 Space Landscape Designs
Modern white pot
This is an example of a contemporary backyard retaining wall landscape in Sydney.
This is an example of a contemporary backyard retaining wall landscape in Sydney.

Find the right local pro for your project

 Home to Haven Renovations
This kitchen was drab, dark and very typical of an 80's style home. We chose to lighten it up and give it new life by adding shiny and gorgeous carrera floor tile and white quartz countertops. The space is enhanced by the dark cabinetry and shiny stainless appliances. We chose glass tile for the backsplash, which made it an even more beautiful space.

 Bella Luxe Home Design & Interiors, LLC
To lighten up this basement bathroom we designed it using light and airy features. Floor to ceiling subway tile, 12" x 24" floor tile, neutral paint color and a fabulous free standing vanity.
 Bella Luxe Home Design & Interiors, LLC
To lighten up this basement bathroom we designed it using light and airy features. Floor to ceiling subway tile, 12" x 24" grey and white floor tile, neutral paint color and a fabulous free standing vanity.

 Pamela Sandall Design
Living room - contemporary formal and open concept light wood floor living room idea in Los Angeles with green walls, a hanging fireplace, a plaster fireplace and no tv

Sponsored
Sunbury, OH

J.Holderby - Renovations
Franklin County's Leading General Contractors - 2X Best of Houzz!

 San Diego Home Photography
Huge southwest u-shaped gray floor kitchen photo in San Diego with dark wood cabinets, granite countertops, stainless steel appliances, an island, a farmhouse sink and raised-panel cabinets
Huge southwest u-shaped gray floor kitchen photo in San Diego with dark wood cabinets, granite countertops, stainless steel appliances, an island, a farmhouse sink and raised-panel cabinets

 Morrison Interiors
Kitchen - transitional l-shaped gray floor kitchen idea in Orange County with a farmhouse sink, flat-panel cabinets, medium tone wood cabinets, multicolored backsplash, stainless steel appliances, an island and white countertops




 Feuerbach Design, L.L.C.
Removing a large soaker tub allowed us to take the shower from the water closet to create this spacious walk in shower. Playing off the slate floor that stayed, we paired light cabinets, tile and countertops to lighten and brighten the space.

 Nearly Natural, Inc.
Dark wooden cabinets mixed with sleek steel appliances give a kitchen a modern look. This Nearly Natural White Cherry Blossom arrangement lightens up the space and gives it a fresh touch.
Sponsored
Sunbury, OH
J.Holderby - Renovations
Franklin County's Leading General Contractors - 2X Best of Houzz!

 Chosen Interiors
Mid-sized mountain style walk-out porcelain tile and brown floor basement photo in Atlanta with beige walls and no fireplace

 Gies Architects
Example of a trendy open concept light wood floor living room library design in Denver with a standard fireplace, a stone fireplace and a wall-mounted tv


 MTK Design Group
When these homeowners approached us, they were tired of their home feeling dark and ready to freshen up the college-days furniture. Room by room we worked to lighten and brighten the spaces with fresh new paint colors, light fixtures, furnishings and decor that were kid-friendly and comfortable for entertaining. We just loved the end result that incorporated touches of rustic class and nature-inspired personality, a perfect compliment to their peaceful backyard view.
Megan Kranz

 Tracy Peri
Client came to me looking to update the kitchen, dining space. Cabinets are in great condition so I opted to have them professionaly pained. We use a special paint for a custom finish. I selected fabrics to lighten up the area. After & Before pictures to follow.
173