
Search results for "Lightening" in Home Design Ideas

 User
This family bought their home from their inlaws. It was recently updated when they bought it, but they wanted to refresh the home to fit their unique style. We gave them fresh paint colors to lighten up the space & did a simple design update on all of the rooms in the home.


 Denver Design Group
The family room fireplace tile and mantel surround were heavy and dark. A multicolored ledge stone lightens up the space and adds texture to the room. A reclaimed wood mantel was hand selected to give this fireplace a cool, rustic vibe. New carpet in a subtle pattern adds warmth and character to this family room refresh.
Find the right local pro for your project

 Kit Corp Homes
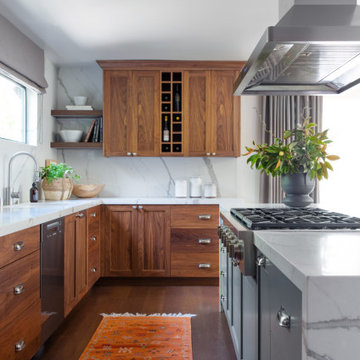
Open concept kitchen - mid-sized traditional l-shaped medium tone wood floor and brown floor open concept kitchen idea with a farmhouse sink, raised-panel cabinets, medium tone wood cabinets, granite countertops, beige backsplash, stone tile backsplash, stainless steel appliances and an island


 Classic Home Improvements
They opted to lighten up the space by choosing a textured tile for their walk-in shower. Vibrant blue hue tiles complement the space wonderfully.Scott Basile, Basile Photography

Sponsored
Sunbury, OH

J.Holderby - Renovations
Franklin County's Leading General Contractors - 2X Best of Houzz!

 D.L. Drury Custom Woodworks Inc
Eat-in kitchen - large contemporary u-shaped ceramic tile and gray floor eat-in kitchen idea with an undermount sink, flat-panel cabinets, medium tone wood cabinets, concrete countertops, multicolored backsplash, stainless steel appliances and an island

 Bella Luxe Home Design & Interiors, LLC
To lighten up this basement bathroom we designed it using light and airy features. Floor to ceiling subway tile, 12" x 24" grey and white floor tile, neutral paint color and a fabulous free standing vanity.

 Maureen's LLC
Cambria's Seagrove Countertop finished with a volcanic edge. This new countertop modernized and lightened the kitchen space!
Inspiration for a contemporary eat-in kitchen remodel with a farmhouse sink, white cabinets, granite countertops, white backsplash, an island and white countertops
Inspiration for a contemporary eat-in kitchen remodel with a farmhouse sink, white cabinets, granite countertops, white backsplash, an island and white countertops
 User
Large elegant open concept medium tone wood floor family room photo in Raleigh with gray walls, a standard fireplace, a stone fireplace and a media wall


 Bella More Interior Design
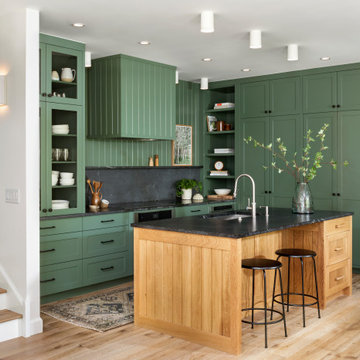
Eat-in kitchen - mid-sized contemporary galley eat-in kitchen idea in Phoenix with an undermount sink, shaker cabinets, dark wood cabinets, marble countertops, beige backsplash, ceramic backsplash, black appliances and a peninsula
Sponsored
Sunbury, OH
J.Holderby - Renovations
Franklin County's Leading General Contractors - 2X Best of Houzz!

 Plan Architecture
Inspiration for a large transitional dark wood floor hallway remodel in New York with gray walls

 Lisa Stevenson Interiors
Stainless steel and very unique glass give this foyer light fixture his own cache.
Trendy foyer photo in Orlando
Trendy foyer photo in Orlando


 The RTA Store
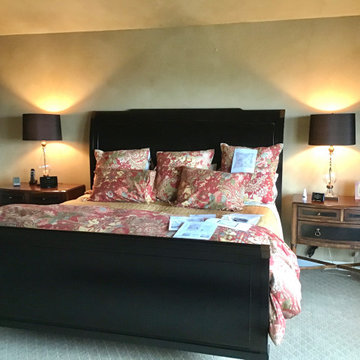
The Shaker Honey cabinet collection offers a casual and clean look to any kitchen. These light toned cabinets will lighten the kitchen space and add a modern touch to your home. These cabinets are full overlay doors and come with beautiful dovetail drawers and soft closing drawer features.

 William Prull
This modern, one-of-a-kind home is located in the Tano Corridor of Santa Fe.
The Architect | Far + Dang, Dallas TX
The Photographer | Daniel Nadelbach Photography

 Dan Davis Design
Contemporary loft/condo kitchen with industrial surfaces mixed in. New cabinetry in neutrals that is open on the bottom. A shimmery tile wall. Both lighten a room without windows. dandavisdesign.com

 Nancy the Stager & Redesigner
" after" to lighten up the floor we used an off white rug. This defines the space and now gives the room some pop. We hung a very large piece of art to add some interest to the room. We dressed the long table at the end of the room, as well as the middle of the table. This room now can be seen as a room to have family dinners in.
172