
Search results for "Lightening" in Home Design Ideas
 Little Nook Interiors
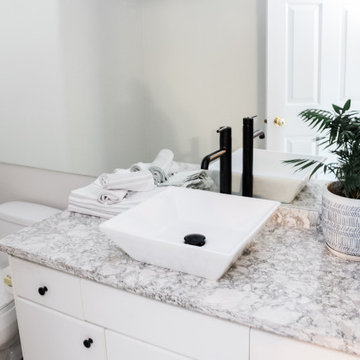
Paint, lighting, new counter top a beautiful vessel sink and stunning faucet modernized this space for a small budget! My client chose to leave the original cabinets, but I refreshed them with new black knobs. We used the same countertops from Cambria, called Berwyn, and It is stunning!

 ARQUITECTURA
Architect- Marc Taron
Contractor- Trend Builders
Interior Designer- Wagner Pacific
Inspiration for a mid-sized contemporary backyard tile and custom-shaped infinity hot tub remodel in Hawaii with no cover
Inspiration for a mid-sized contemporary backyard tile and custom-shaped infinity hot tub remodel in Hawaii with no cover

 JTID Inc.
We considerably lightened the walls by employing powdery blues and grays throughout the ground floor. A light sanding of the existing oak floors brought out the natural colors and character of the wood itself. We also sourced a driftwood console, a large mirror and some ocean-inspired accessories. The chandelier -to replace a traditional glass bowl pendant- was selected for its design which is reminiscent of the staircase banister.
Find the right local pro for your project


 The Outdoor Lights
A loft building in downtown Rome, Georgia with lighting designed by The Outdoor Lights.
Photo of an industrial landscaping in Atlanta.
Photo of an industrial landscaping in Atlanta.

 Simply Stunning Spaces
This Coronado Condo went from dated to updated by replacing the tile flooring with newly updated ash grey wood floors, glossy white kitchen cabinets, MSI ash gray quartz countertops, coordinating built-ins, 4x12" white glass subway tiles, under cabinet lighting and outlets, automated solar screen roller shades and stylish modern furnishings and light fixtures from Restoration Hardware.
 Studio Snaidero DC Metro
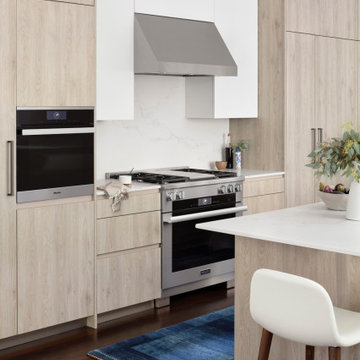
With an original intention of just swapping out countertops, our client opted to completely renovate their kitchen with a goal to brighten and lighten up the space.
To achieve a weightless look, we used our WAY style with the integrated channel and free of applied handles. This style allowed for a cleaner aesthetic while providing a streamlined consistent cabinet line.

Sponsored
Sunbury, OH

J.Holderby - Renovations
Franklin County's Leading General Contractors - 2X Best of Houzz!
 Studio Snaidero DC Metro
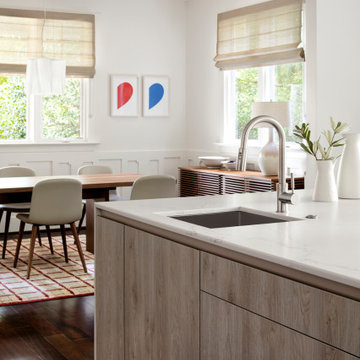
With an original intention of just swapping out countertops, our client opted to completely renovate their kitchen with a goal to brighten and lighten up the space.
To achieve a weightless look, we used our WAY style with the integrated channel and free of applied handles. This style allowed for a cleaner aesthetic while providing a streamlined consistent cabinet line.

 Gayler Design Build
 incorporated two 2’0” x 2’0” curb mounted manual venting skylights into the design to lighten up the dark storage space.
Example of a mid-sized urban attached garage workshop design in San Francisco
Example of a mid-sized urban attached garage workshop design in San Francisco
 Designing Works
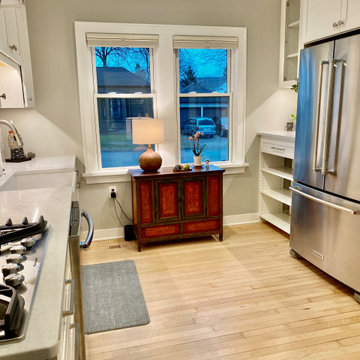
Lighten and brightening the kitchen with white cabinets, tops, woodwork and light walls. Adding functional space to a small kitchen. Changed range to cooktop and moved oven to
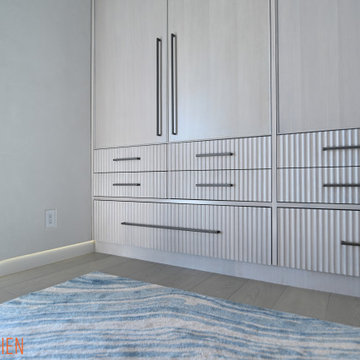
 Manchen Construction, Inc.
DETAILS.
- Reccesed lighten baseboard is perfectly aligned with top of cabinet toe kick.
- Reeded White Oak Drawers, all handles are perfectly aligned in the middle of the drawers, and middle of the concave.
- Art.
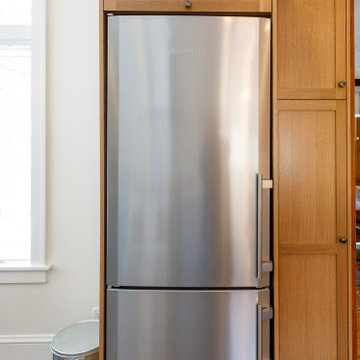
 Zinran Construction Services Inc.
Kitchen was remodeled to lighten and brighten the space. New cabinets, countertops, backsplash, and flooring. Refrigerator was moved to improve the flow. Eat in space was maintained. New kitchen windows and door were also incorporated in the remodel.

 Timberpeg
Crown Point Builders, Inc. | Décor by Pottery Barn at Evergreen Walk | Photography by Wicked Awesome 3D | Bathroom and Kitchen Design by Amy Michaud, Brownstone Designs
Sponsored
Sunbury, OH
J.Holderby - Renovations
Franklin County's Leading General Contractors - 2X Best of Houzz!
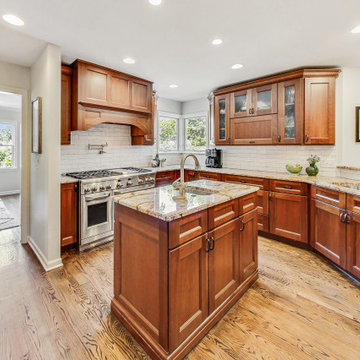
 Clare Sells Homes, Inc.
The backsplash had been a dark colored mini mosaic and my clients hated it the whole time they lived here! We removed them and replaced with a white subway tile with an organic shape, lightened up the paint plus added a fresh coat of ceiling paint to truly lighten and expand the space.

 Jon Hensley Architects
Photo credits: Hoachlander Davis Photography
Inspiration for a transitional dark wood floor and brown floor kitchen/dining room combo remodel in DC Metro with gray walls
Inspiration for a transitional dark wood floor and brown floor kitchen/dining room combo remodel in DC Metro with gray walls

 Fresh by Sonia Freitas
Pops of color are added through toss pillows, art, accessories and plants.
Example of a mid-sized island style medium tone wood floor and brown floor living room design in Hawaii with beige walls
Example of a mid-sized island style medium tone wood floor and brown floor living room design in Hawaii with beige walls

 G. Lee Homes
Large minimalist gray two-story mixed siding house exterior photo in Omaha with a hip roof and a shingle roof

 Bella Luxe Home Design & Interiors, LLC
To lighten up this basement bathroom we designed it using light and airy features. Floor to ceiling subway tile, 12" x 24" grey and white floor tile, neutral paint color and a fabulous free standing vanity.

 SAB Homes LLC
Low Gear Photography
Inspiration for a mid-sized timeless master carpeted bedroom remodel in Kansas City with beige walls
Inspiration for a mid-sized timeless master carpeted bedroom remodel in Kansas City with beige walls

 KBG Design
By What Shanni Saw
Open concept kitchen - large coastal single-wall dark wood floor open concept kitchen idea in San Francisco with a farmhouse sink, recessed-panel cabinets, blue cabinets, marble countertops, green backsplash, matchstick tile backsplash, stainless steel appliances and an island
Open concept kitchen - large coastal single-wall dark wood floor open concept kitchen idea in San Francisco with a farmhouse sink, recessed-panel cabinets, blue cabinets, marble countertops, green backsplash, matchstick tile backsplash, stainless steel appliances and an island
170