
Search results for "Lightening" in Home Design Ideas

 Five Star Floors
Light hardwood lightens up a room. Our client located in Walnut Creek, California wanted a hardwood floor to compliment the open airy feel of the dining & kitchen space. The results were stunning.

 tk interiors
The walls, brick and trim were all painted the same dark blue gray but we changed it to white brick and trim to lighten up the space. Walls are now painted a lighter blue
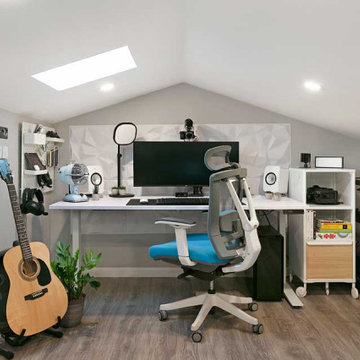
 Gayler Design Build
This upstairs garage space includes two 2’0” x 2’0” curb mounted manual venting skylights into the design to lighten up the dark storage space.
Example of a mid-sized urban attached garage workshop design in San Francisco
Example of a mid-sized urban attached garage workshop design in San Francisco
Find the right local pro for your project
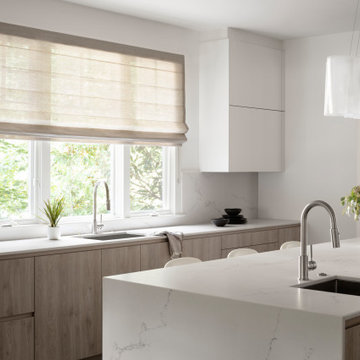
 Studio Snaidero DC Metro
With an original intention of just swapping out countertops, our client opted to completely renovate their kitchen with a goal to brighten and lighten up the space.
To achieve a weightless look, we used our WAY style with the integrated channel and free of applied handles. This style allowed for a cleaner aesthetic while providing a streamlined consistent cabinet line.
 Zinran Construction Services Inc.
Kitchen was remodeled to lighten and brighten the space. New cabinets, countertops, backsplash, and flooring. Refrigerator was moved to improve the flow. Eat in space was maintained. New kitchen windows and door were also incorporated in the remodel.

 Garden City Granite, Inc.
Jaguar granite with a satin finish. When stone is brushed, or textured, it lightens the color considerably. However, if your fabricator seals the stone with a color-enhancing sealer, (we use Ager), the color will deepen up to the same vibrant color as the polished side.

 User
This family bought their home from their inlaws. It was recently updated when they bought it, but they wanted to refresh the home to fit their unique style. We gave them fresh paint colors to lighten up the space & did a simple design update on all of the rooms in the home.

Sponsored
Sunbury, OH

J.Holderby - Renovations
Franklin County's Leading General Contractors - 2X Best of Houzz!

 L. Pearson Design
The den was done in light whites in order to brighten and lighten the dark wooden, stained shelves.
Example of a transitional family room design in Houston
Example of a transitional family room design in Houston

 Savvy Interiors
Mid-sized transitional galley medium tone wood floor and brown floor open concept kitchen photo in San Diego with a farmhouse sink, shaker cabinets, white cabinets, quartzite countertops, white backsplash, stainless steel appliances and a peninsula

 Verve Interiors, Ltd
These clients bought an old Tudor style house that has great bones. They wanted to lighten and update the interiors to reflect their tastes. The house remains traditional but it feels more "of today" with the use of lighter fabrics and textures. The sisal rugs make it less formal.
Ford Bailey
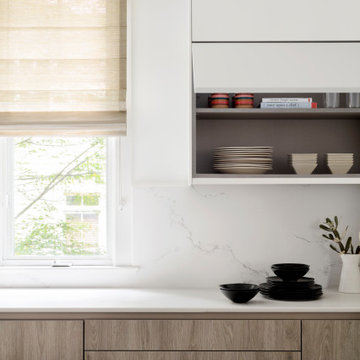 Studio Snaidero DC Metro
With an original intention of just swapping out countertops, our client opted to completely renovate their kitchen with a goal to brighten and lighten up the space.
To achieve a weightless look, we used our WAY style with the integrated channel and free of applied handles. This style allowed for a cleaner aesthetic while providing a streamlined consistent cabinet line.

 Pacwest Builders LLC
Ross Chandler
Living room - large rustic formal and open concept medium tone wood floor living room idea with gray walls, a standard fireplace, a stone fireplace and a media wall
Living room - large rustic formal and open concept medium tone wood floor living room idea with gray walls, a standard fireplace, a stone fireplace and a media wall
 Clare Sells Homes, Inc.
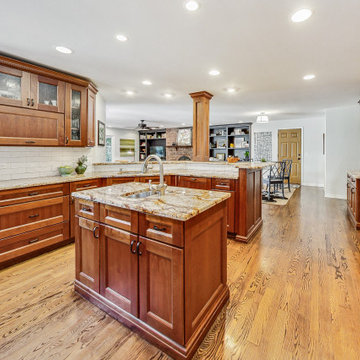
The backsplash had been a dark colored mini mosaic and my clients hated it the whole time they lived here! We removed them and replaced with a white subway tile with an organic shape, lightened up the paint plus added a fresh coat of ceiling paint to truly lighten and expand the space.
Sponsored
Sunbury, OH
J.Holderby - Renovations
Franklin County's Leading General Contractors - 2X Best of Houzz!
 Clare Sells Homes, Inc.
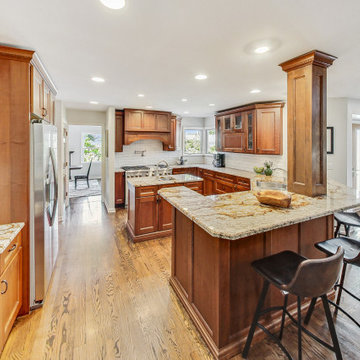
The backsplash had been a dark colored mini mosaic and my clients hated it the whole time they lived here! We removed them and replaced with a white subway tile with an organic shape, lightened up the paint plus added a fresh coat of ceiling paint to truly lighten and expand the space.
 Clare Sells Homes, Inc.
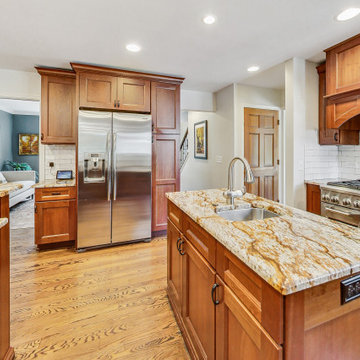
The backsplash had been a dark colored mini mosaic and my clients hated it the whole time they lived here! We removed them and replaced with a white subway tile with an organic shape, lightened up the paint plus added a fresh coat of ceiling paint to truly lighten and expand the space.

 Chosen Interiors
Basement - mid-sized rustic walk-out porcelain tile and brown floor basement idea in Atlanta with beige walls and no fireplace

 CDR Design, LLC
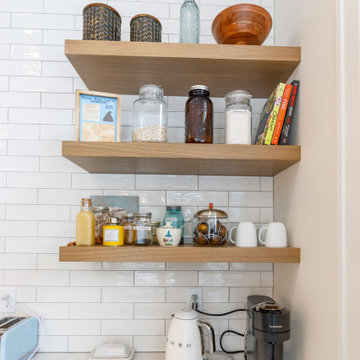
The previous kitchen was dark and dated and felt like a tunnel. The owners wished to keep the cabinets, but lighten the space with floating shelves and light quartz countertops and a clean backsplash.
 InsideStyle Home and Design
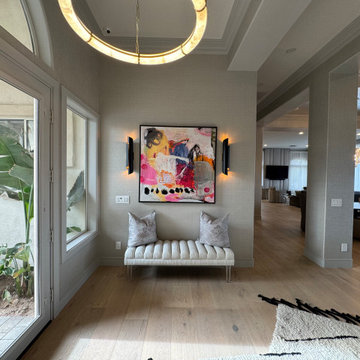
A lovely couple contacted us to update and lighten and brighten their home in Summerlin. We furnishined every room and with the help of an expert General Contractor, we remodeled the Master Bath and Kitchen. Our clients were away our of town for the entire remodel and it was the best moment ever to deliver the finished product!

 Tracy Peri
Client came to me looking to update the kitchen, dining space. Cabinets are in great condition so I opted to have them professionaly pained. We use a special paint for a custom finish. I selected fabrics to lighten up the area. After & Before pictures to follow.
 Amy Storm & Company
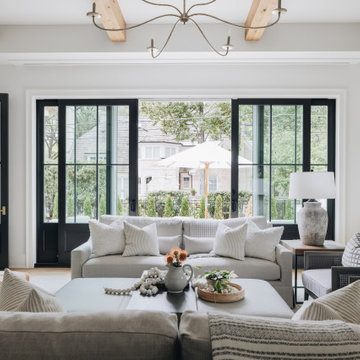
Example of a large transitional open concept brown floor and exposed beam family room design in Chicago with white walls, a standard fireplace, a brick fireplace and a wall-mounted tv
169