
Search results for "Lightening" in Home Design Ideas

 The RTA Store
The Shaker Honey cabinet collection offers a casual and clean look to any kitchen. These light toned cabinets will lighten the kitchen space and add a modern touch to your home. These cabinets are full overlay doors and come with beautiful dovetail drawers and soft closing drawer features.

 Tracy Peri
Client came to me looking to update the kitchen, dining space. Cabinets are in great condition so I opted to have them professionaly pained. We use a special paint for a custom finish. I selected fabrics to lighten up the area. After & Before pictures to follow.

 Chosen Interiors
Example of a mid-sized mountain style walk-out porcelain tile and brown floor basement design in Atlanta with beige walls and no fireplace
Find the right local pro for your project

 Liz Conrad Interiors & Staging
AFTER of the Family Room. This space is part of a great room. We installed built-ins in the cove for the tv and extended the engineered hardwoods throughout the family room as well. The (ikea) cabinets underneath the television hold games, blankets, the printer, computer tower and more. We lightened the space with paint (white on the ceilings and Benjamin Moore Horizon on the walls)
Design and Photo by Elizabeth Conrad

 Harmonious Interiors and Design, LLC
In the basement, we added hardwood flooring, a combination of wallpaper and paint to lighten and brighten and add a new sense of style. The room devider inserted on the knee wall a cubby with fabric inserts.
 Liz Conrad Interiors & Staging
AFTER of the Family Room. This space is part of a great room. We installed built-ins in the cove for the tv and extended the engineered hardwoods throughout the family room as well. The cabinets underneath the television hold games, blankets, the printer, computer tower and more. We lightened the space with paint (white on the ceilings and Benjamin Moore Horizon on the walls)
Design and Photo by Elizabeth Conrad

 CDR Design, LLC
The previous kitchen was dark and dated and felt like a tunnel. The owners wished to keep the cabinets, but lighten the space with floating shelves and light quartz countertops and a clean backsplash.

Sponsored
Sunbury, OH

J.Holderby - Renovations
Franklin County's Leading General Contractors - 2X Best of Houzz!

 Counter Culture Cabinetry
Kris Krug
Inspiration for a small cottage l-shaped porcelain tile and beige floor eat-in kitchen remodel in Vancouver with a farmhouse sink, shaker cabinets, medium tone wood cabinets, soapstone countertops, green backsplash, subway tile backsplash, stainless steel appliances and an island
Inspiration for a small cottage l-shaped porcelain tile and beige floor eat-in kitchen remodel in Vancouver with a farmhouse sink, shaker cabinets, medium tone wood cabinets, soapstone countertops, green backsplash, subway tile backsplash, stainless steel appliances and an island

 The Lagasse Group, LLC
Back stairwell at Weston Modern project. Architect: Stern McCafferty.
Inspiration for a large modern carpeted u-shaped staircase remodel in Boston with carpeted risers
Inspiration for a large modern carpeted u-shaped staircase remodel in Boston with carpeted risers

 Bella Luxe Home Design & Interiors, LLC
To lighten up this basement bathroom we designed it using light and airy features. Floor to ceiling subway tile, 12" x 24" grey and white floor tile, neutral paint color and a fabulous free standing vanity.

 Kerrie Kelly Design Lab
Brian Kellogg
Inspiration for a huge transitional master dark wood floor bedroom remodel in Sacramento with blue walls and no fireplace
Inspiration for a huge transitional master dark wood floor bedroom remodel in Sacramento with blue walls and no fireplace
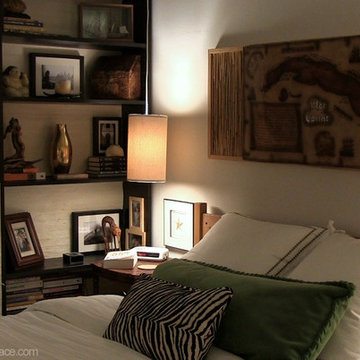
 Engineer Your Space
I used Billy bookcases to create an entryway and a bedroom area (the entryway is on the other side of the bookcases). I was able to use the bookcases this way by covering the back with grasscloth and anchoring the tall bookcase to the wall. You can see how I did this here: http://www.engineeryourspace.com/episodes/how-to-make-a-bookcase-wall-divider/

 Olamar Interiors
This condo in Sterling, VA belongs to a couple about to enter into retirement. They own this home in Sterling, along with a weekend home in West Virginia, a vacation home on Emerald Isle in North Carolina and a vacation home in St. John. They want to use this home as their "home-base" during their retirement, when they need to be in the metro area for business or to see family. The condo is small and they felt it was too "choppy," it didn't have good flow and the rooms were too separated and confined. They wondered if it could have more of an open concept feel but were doubtful due to the size and layout of the home. The furnishings they owned from their previous home were very traditional and heavy. They wanted a much lighter, more open and more contemporary feel to this home. They wanted it to feel clean, light, airy and much bigger then it is.
The first thing we tackled was an unsightly, and very heavy stone veneered fireplace wall that separated the family room from the office space. It made both rooms look heavy and dark. We took down the stone and opened up parts of the wall so that the two spaces would flow into each other.
We added a view thru fireplace and gave the fireplace wall a faux marble finish to lighten it and make it much more contemporary. Glass shelves bounce light and keep the wall feeling light and streamlined. Custom built ins add hidden storage and make great use of space in these small rooms.
Our strategy was to open as much as possible and to lighten the space through the use of color, fabric and glass. New furnishings in lighter colors and soft textures help keep the feeling light and modernize the space. Sheer linen draperies soften the hard lines and add to the light, airy feel. Tinius Photography
Sponsored
Sunbury, OH
J.Holderby - Renovations
Franklin County's Leading General Contractors - 2X Best of Houzz!
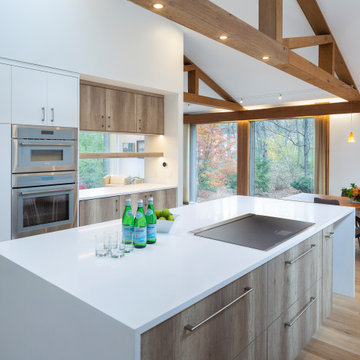
 User
Finish selections center around creating a clean, modern look and lightening up the space. The Mode slab door style from Grabill Cabinets in their Lioher Zenit Supermatte Blanco finish and Nature Plus Nadir finish is used throughout the space. Crisp white quartz countertops and backsplash keep the space light and bright. Paneled appliances help streamline the entire design.

 Etch Design Group
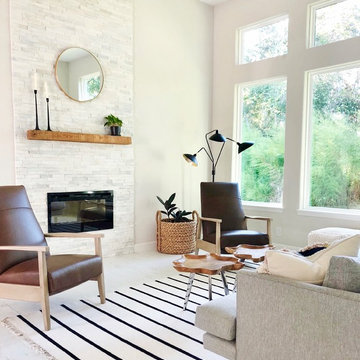
Example of a mid-sized transitional formal and open concept concrete floor and gray floor living room design in Austin with white walls, a standard fireplace, a plaster fireplace and a wall-mounted tv


 Muse | Kirwan Architects
The loggia extends into a monumental staircase framed in steel and glass, whose sleek, cypress treads and handrail reference the ceiling beams of the living room that surrounds it. The modern aesthetic continues with Hope’s custom steel-framed doors, windows and transoms, which lighten the visual weight of the stucco and tile.
Photo by Erik Kvalsvik
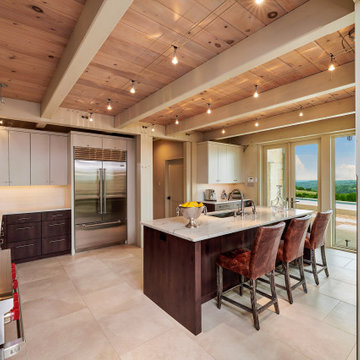
 Virtuoso Builders
This home was too dark and brooding for the homeowners, so we came in and warmed up the space. With the use of large windows to accentuate the view, as well as hardwood with a lightened clay colored hue, the space became that much more welcoming. We kept the industrial roots without sacrificing the integrity of the house but still giving it that much needed happier makeover.

 Casafina Interior Design
This bathroom was in good condition but just needed an update to lighten the look. My client requested changing out the door and drawer fronts to a Shaker style and painted in a color to complement the glass back splash. Think this did the trick!
 Tracy Peri
Client came to me looking to update the kitchen, dining space. Cabinets are in great condition so I opted to have them professionaly pained. We use a special paint for a custom finish. I selected fabrics to lighten up the area. After & Before pictures to follow.
174